
TRANSMED, CASABLANCA
Project Type: Commercial Offices
Area: 360 sqm
OVERVIEW
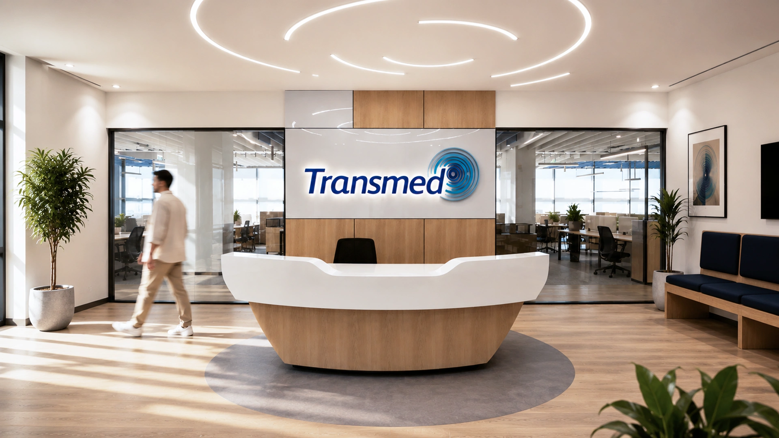
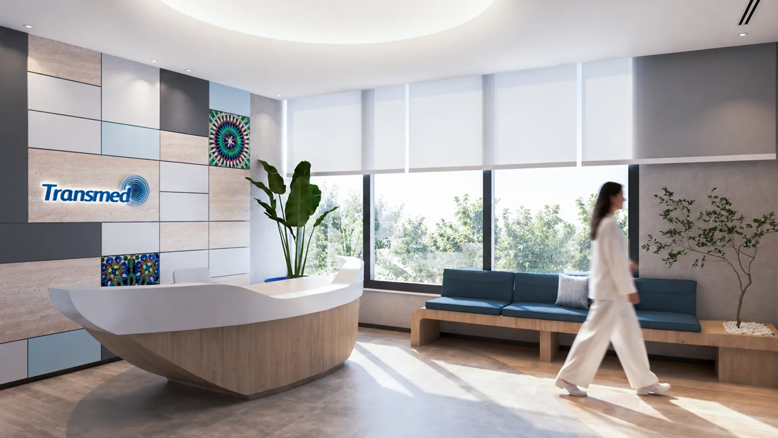
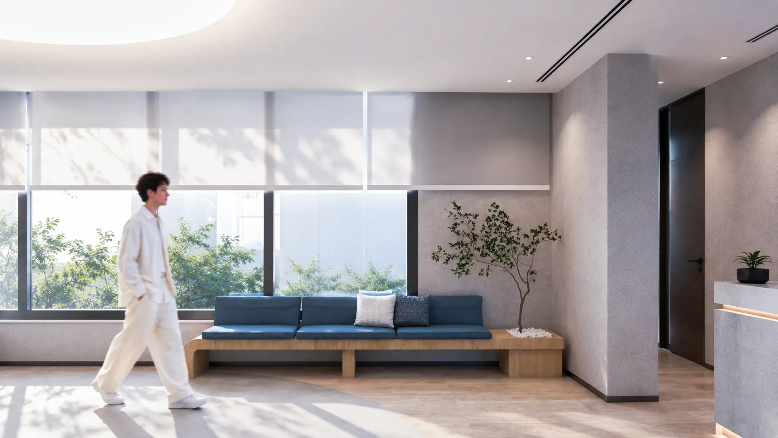
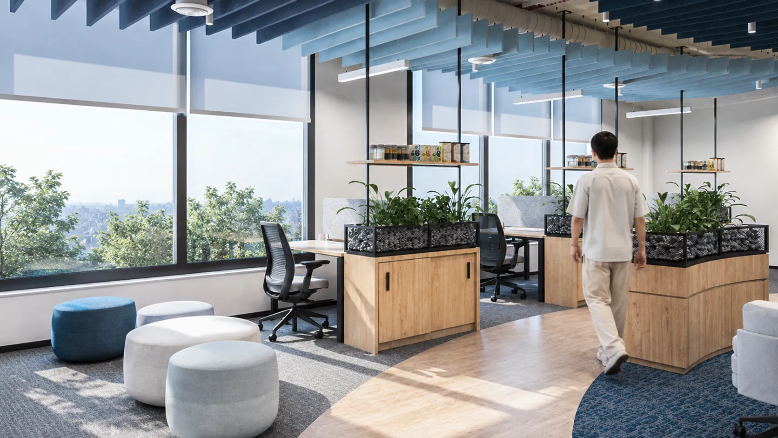
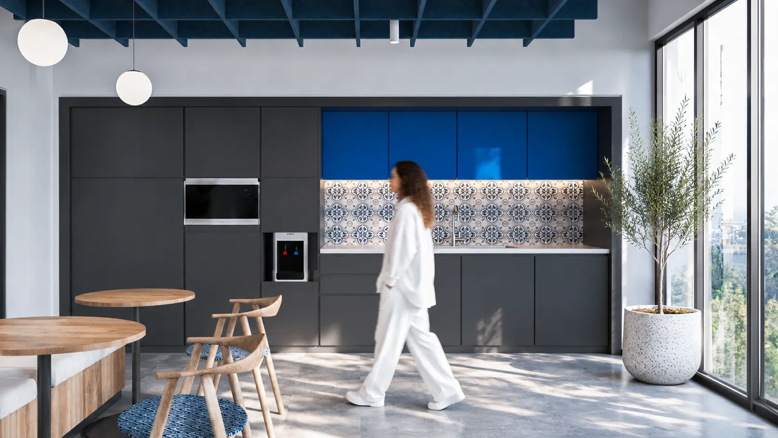
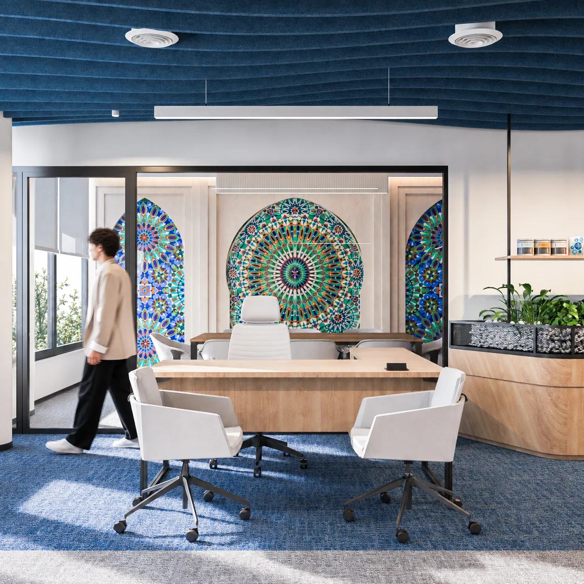
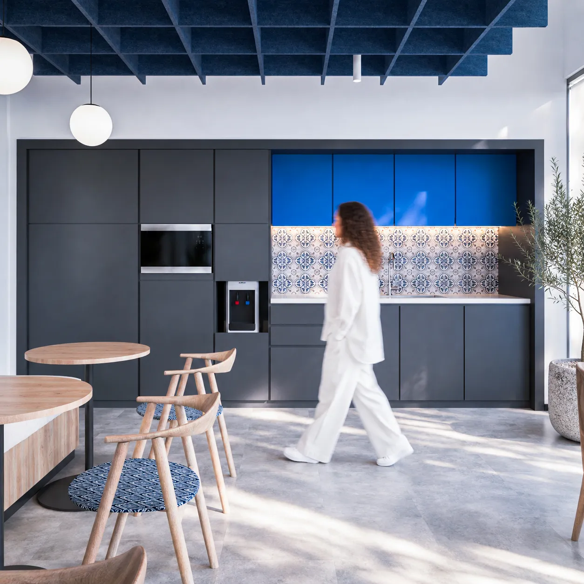
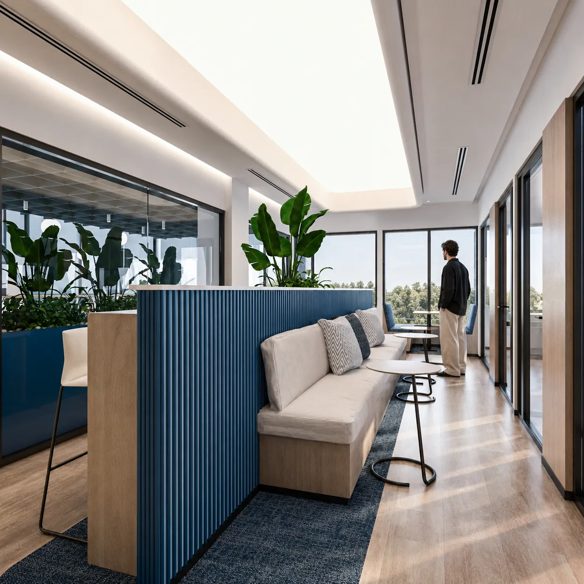
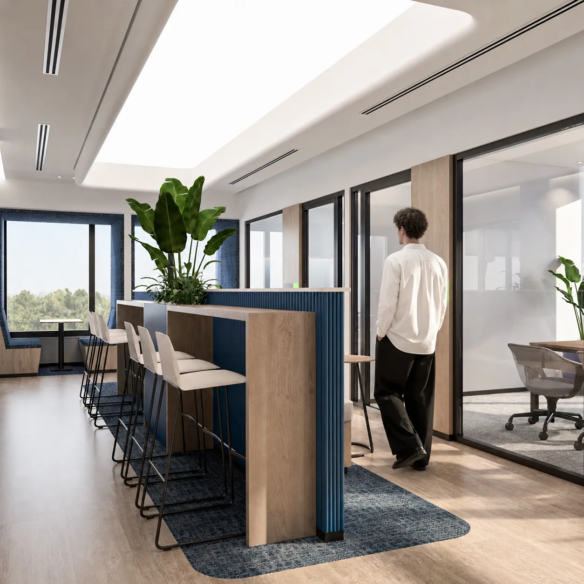
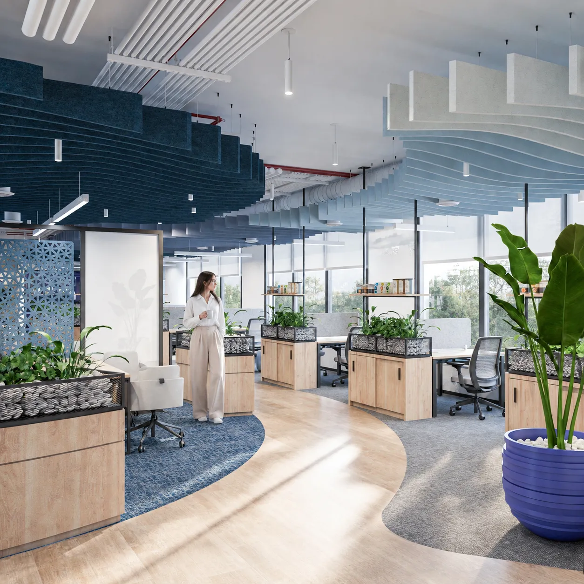
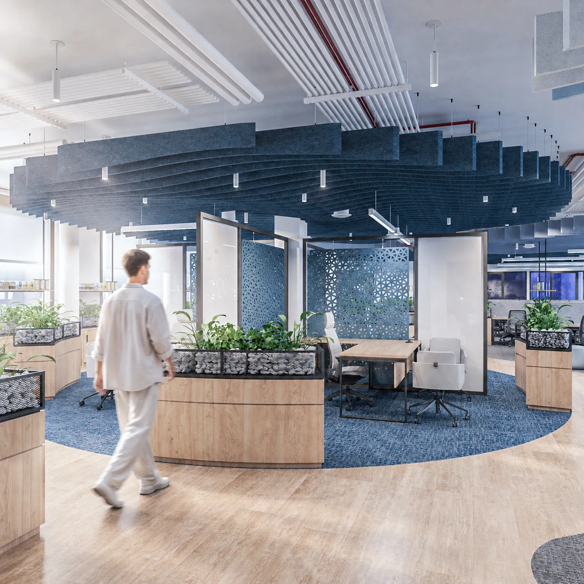
The spatial concept for Transmed Casablanca, titled "Coastal Horizon & Cultural Resonance," draws inspiration from Casablanca’s unique position as a historic, Mediterranean-influenced port city and a bustling modern commercial hub. The design narrative uses the ocean horizon as its guiding metaphor. Dynamic ceiling treatmentsranging from fluid, wave-like acoustic baffles to structural overhead grids mimic the movement of water and sky, instilling a sense of rhythm and continuous flow throughout the floor plate. Deep cobalt and vibrant azure tones anchor high-engagement nodes like focus pods, collaboration alcoves, and break areas, creating clear visual destinations within an otherwise light-filled, expansive layout.
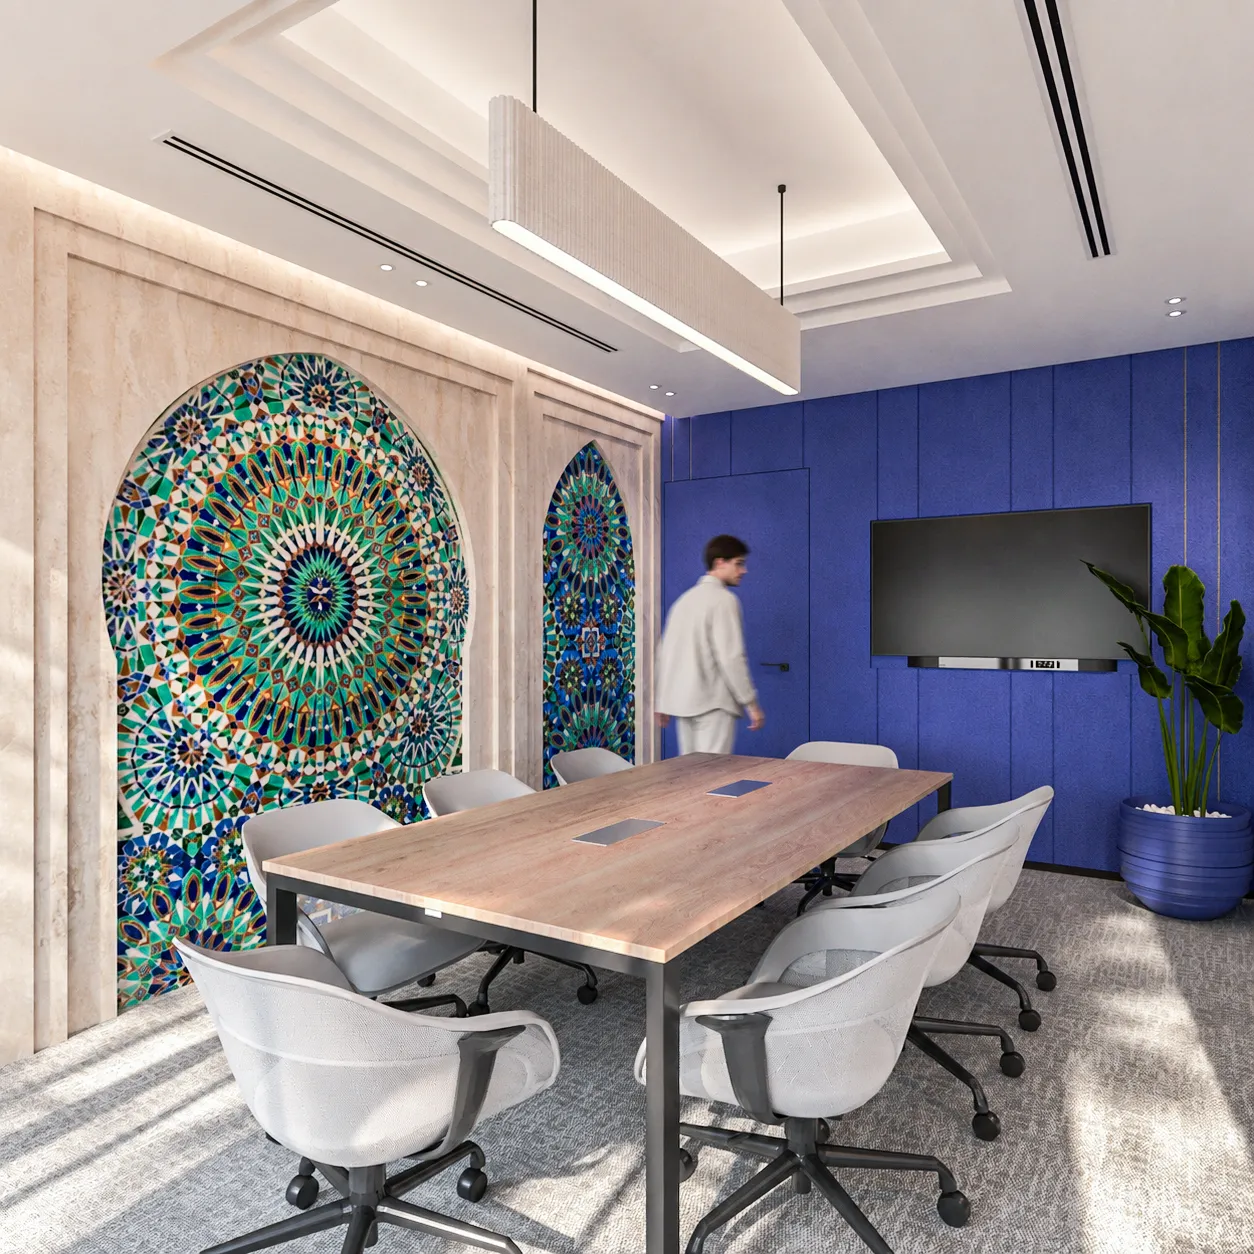
Interwoven with this maritime fluidity is a strong reflection of local heritage. Traditional geometric art motifs and intricate tile artwork are reinterpreted through a contemporary lens, framing key focal walls in the reception, executive spaces, and social hubs. This blend creates an environment that honors cultural authenticity while maintainingthe sleek, progressive clarity required for a modern corporate headquarters.

Explore Other Projects
%20HERO.webp)
%20HERO.webp)