

KLIVVR OFFICES EXTENSION, CAIRO
Project Type: Commercial Offices
Area: 200 sqm
OVERVIEW
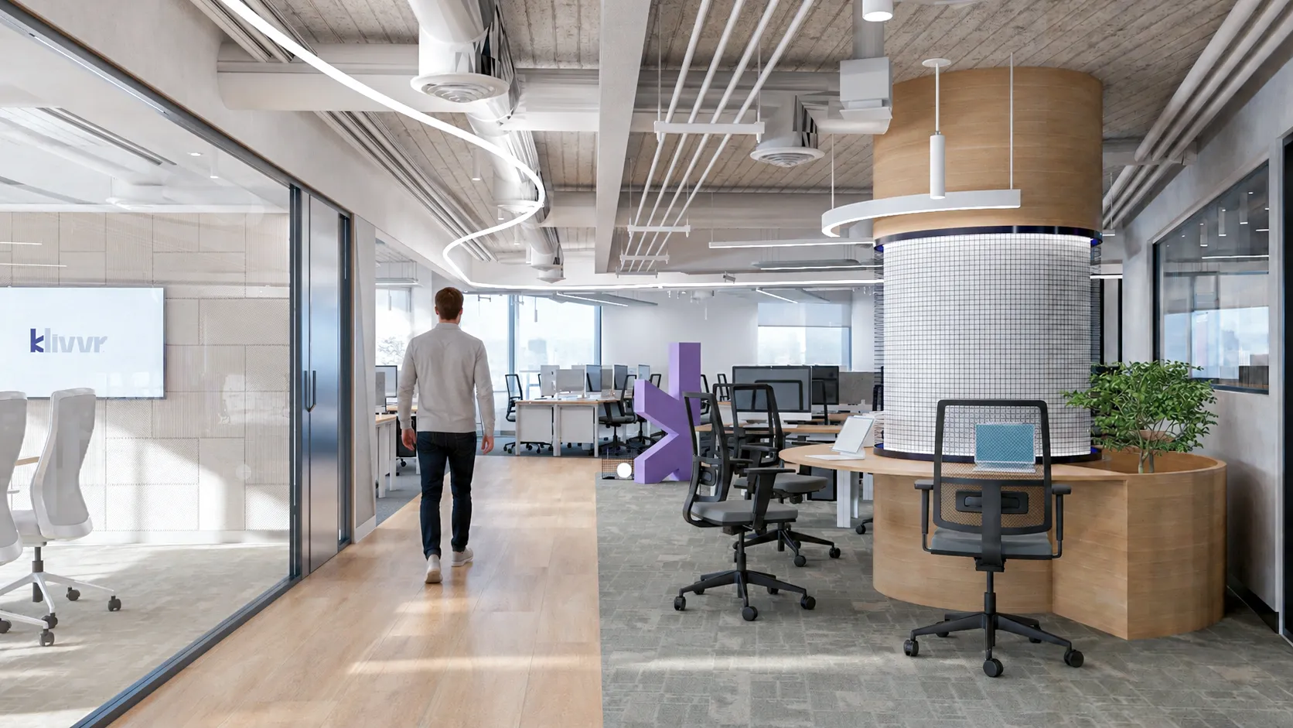
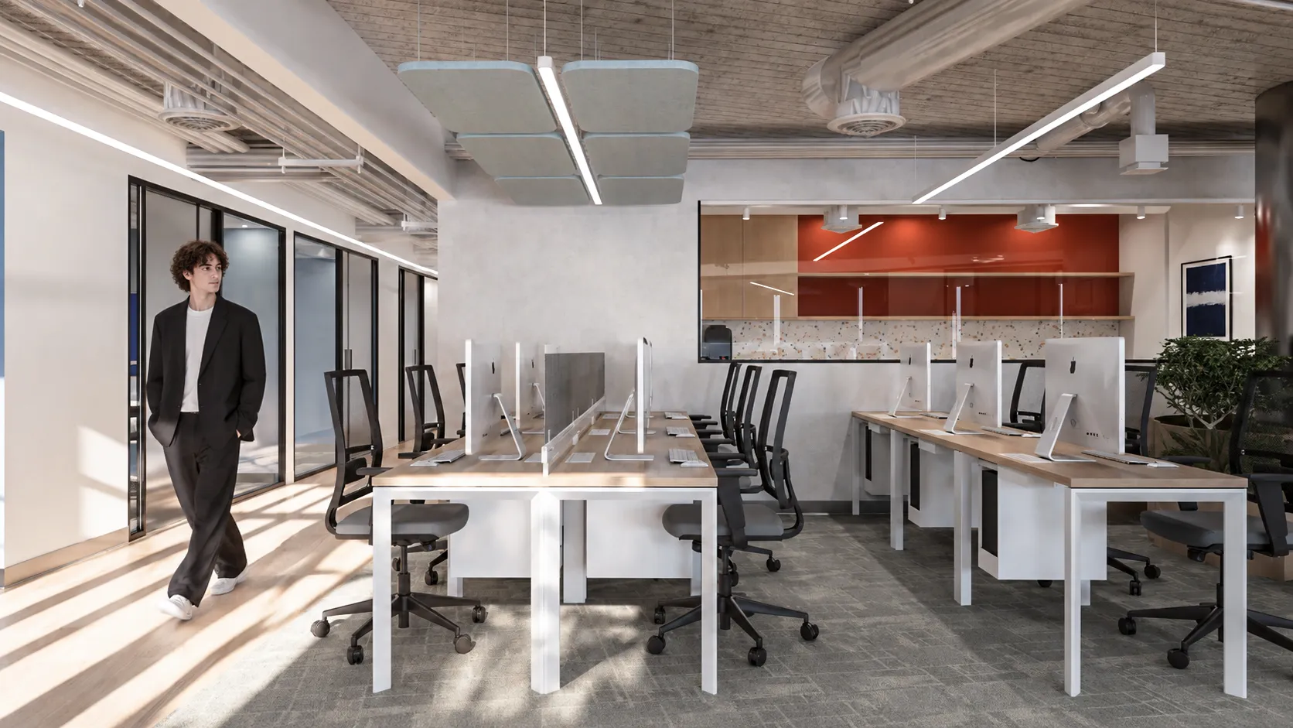
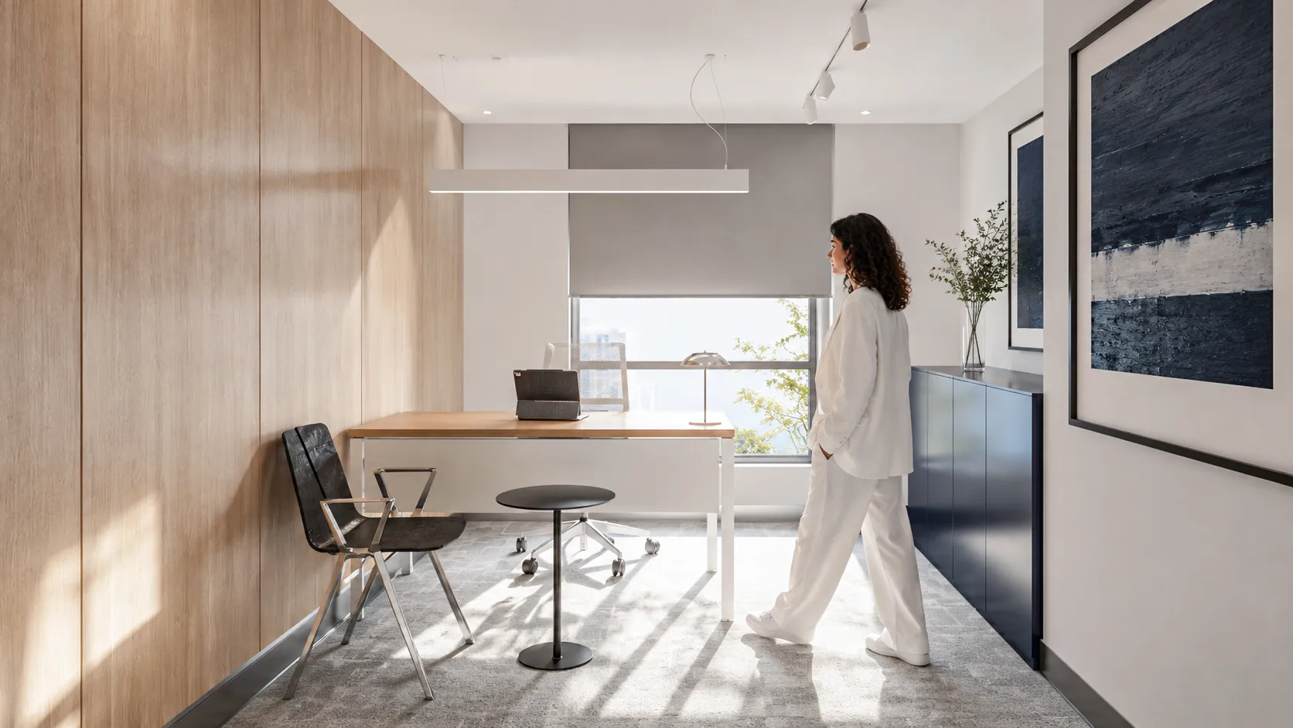
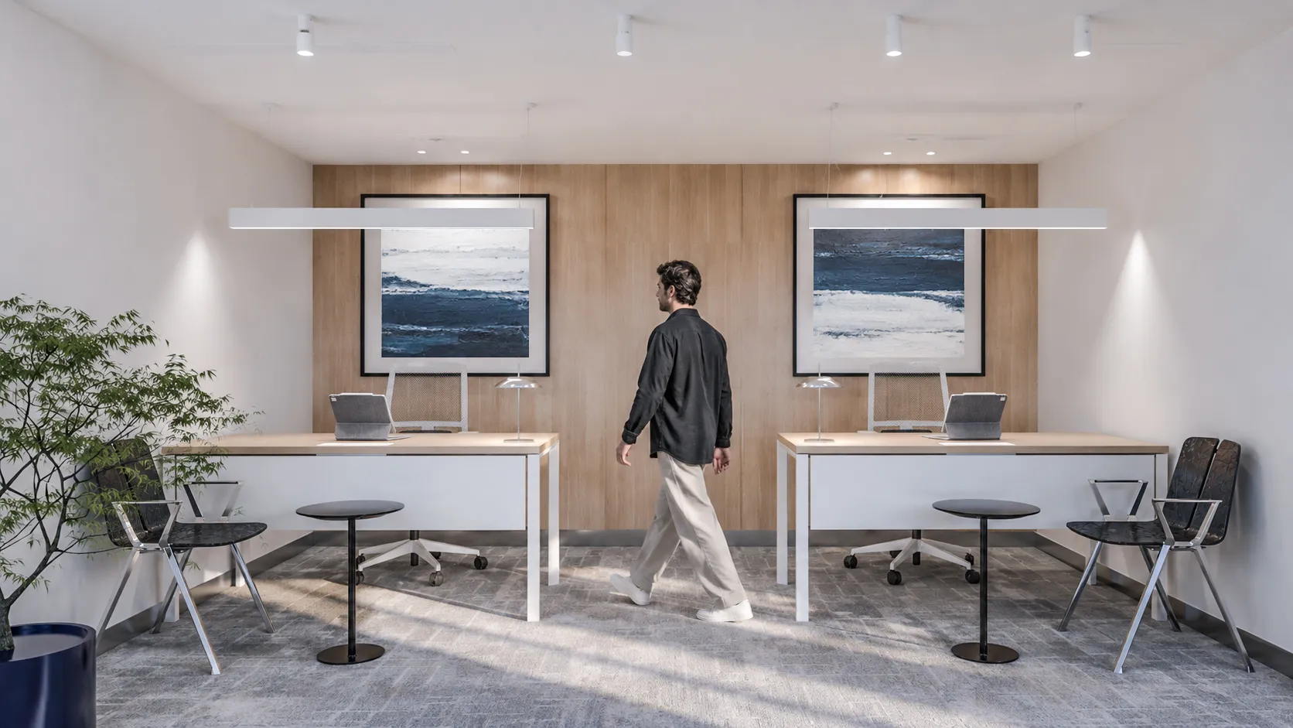
Building upon the raw, industrial foundation of the main headquarters, the Klivvr office extension masterfully handles the evolution of this fast-paced fintech workspace by balancing technical precision with playful, energetic design interventions. The architectural narrative remains anchored by a sophisticated material canvas where the original exposed-concrete ceilings and structured geometric wall paneling meet the calming warmth of natural oak woodwork.
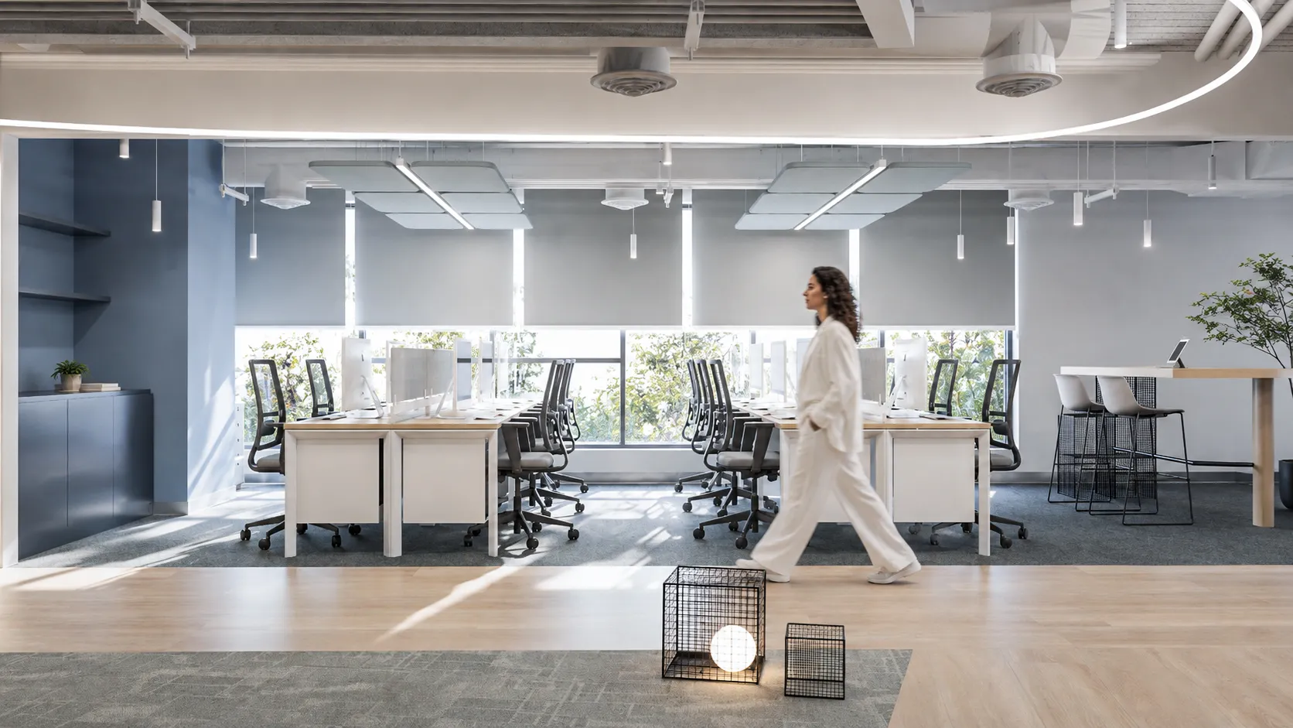
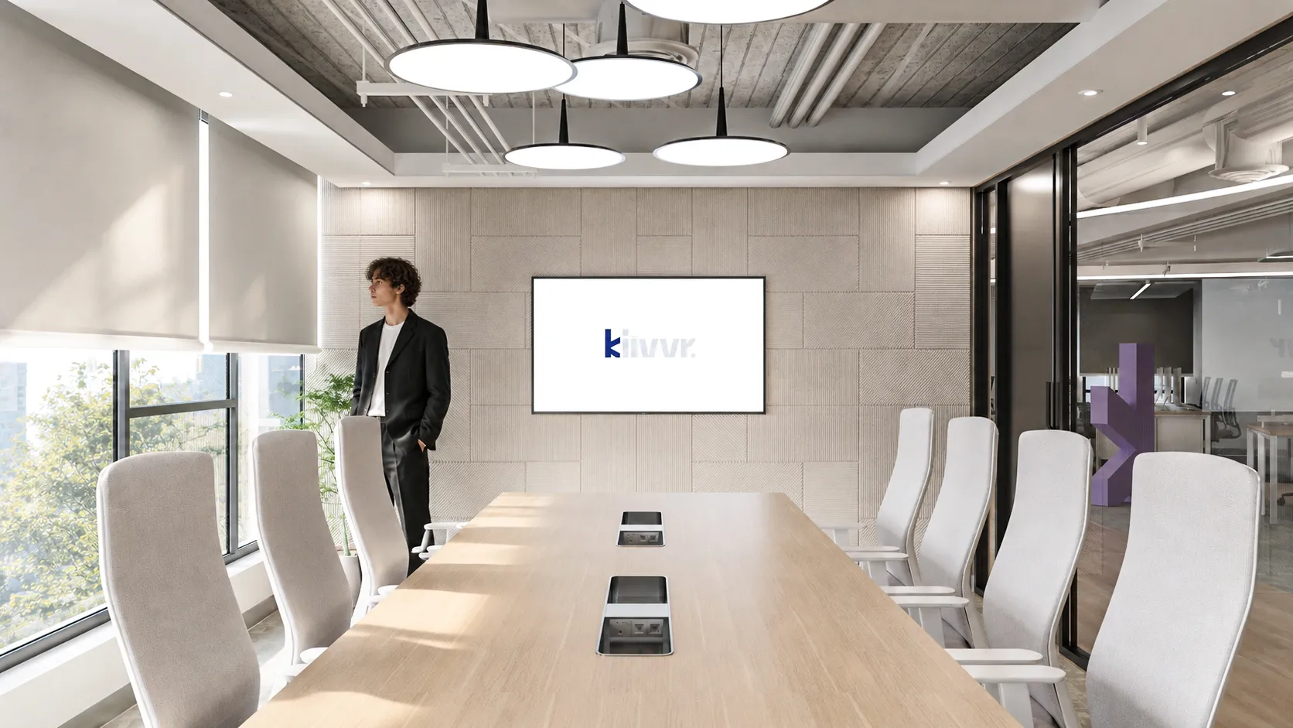
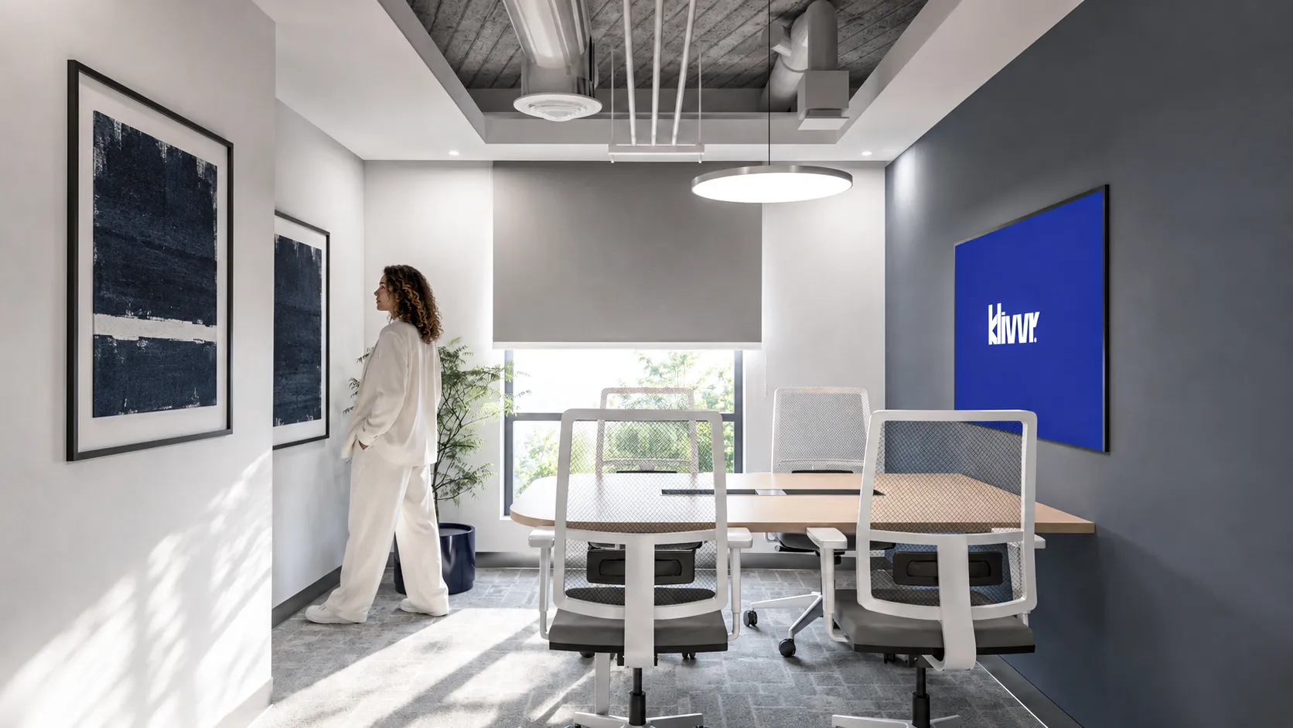
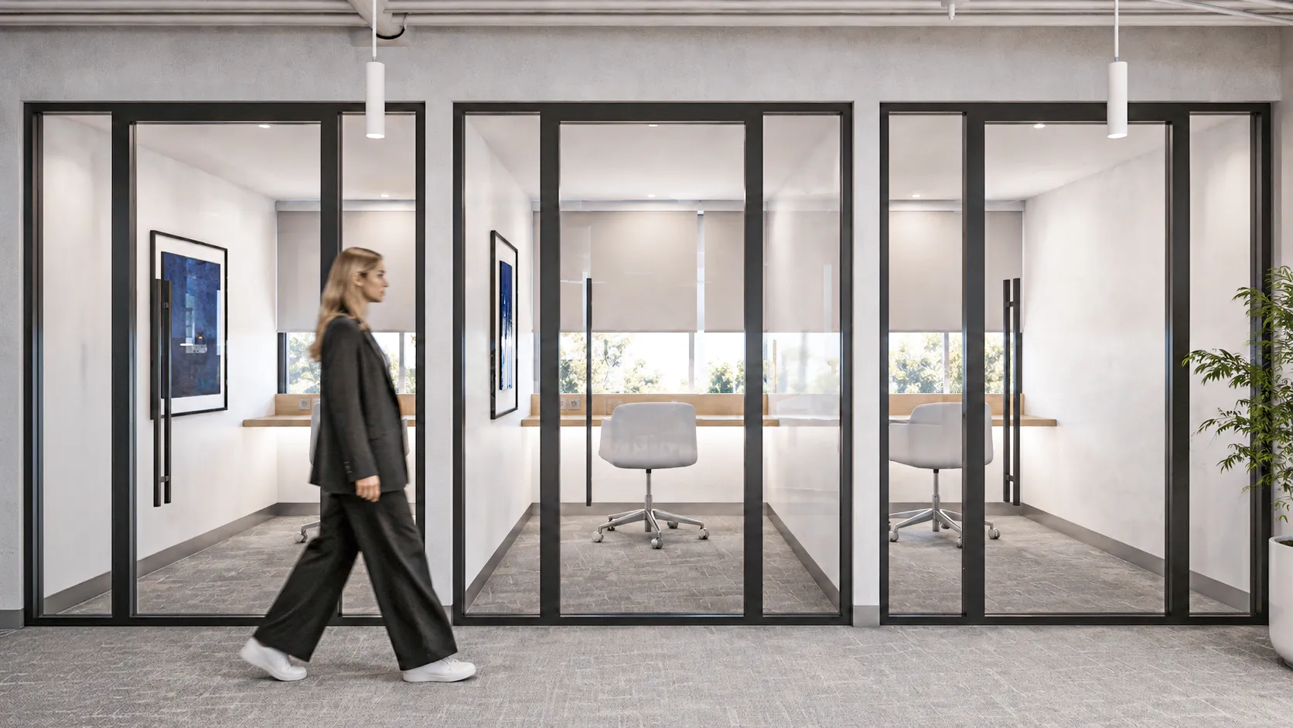
Introducing a new focal point to the spatial flow, a striking, circular collaborative workstation cladded in grid-tiled textures wraps around a central structural column, acting as a functional anchor that effortlessly breaks up the linear layout. The expanded floor plate is highly optimized for deep focus and collaborative cross-pollination alike. Sleek, black-framed glass partitions define acoustic meeting rooms and private offices while maintaininga strong visual connection and an abundance of natural light throughout the open workspace.

Explore Other Projects
%20HERO.webp)