
%20HERO.webp)
MSD, CAIRO
Project Type: Commercial Offices
Area: 210 sqm
OVERVIEW
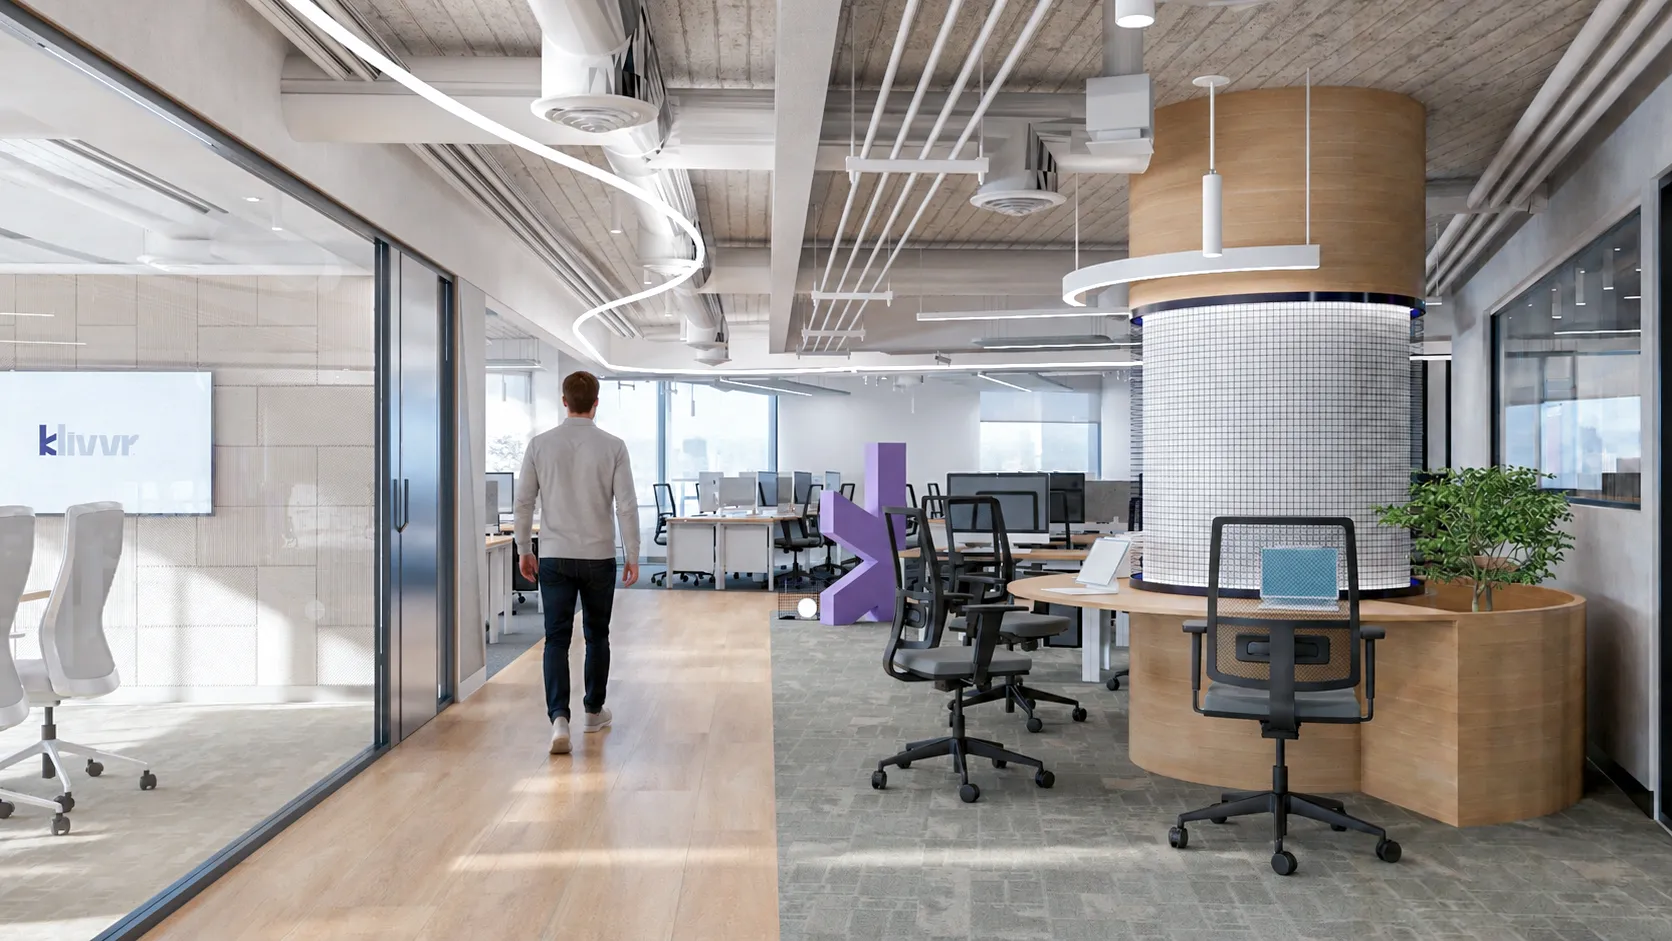
The MSD Cairo office is designed around an inviting corporate wellness palette, combining soft green tones, warm wood textures, and refined metallic accents to create a balancing, human-centric environment. The layout introduces organic, rounded geometries that break away from traditional rigid office lines, establishinga seamless spatial flow from the main reception area into the collaborative zones. Integrated foliage and custom planter details are woven throughout the floor plate to enhance the workplace experience and bring natural elements indoors.
Moving deeper into the space, the architecture transitions smoothly between vibrant social hubs tailored for team interaction, open-plan collaborative lounges, and private, recessed huddle booths built for independent focus.
.webp)
.webp)
.webp)
.webp)
.webp)
.webp)

Explore Other Projects
.webp)
%20HERO.webp)