

%20HERO.webp)
KPMG, AMMAN
Project Type: Commercial Offices
Area: 6000 sqm
OVERVIEW
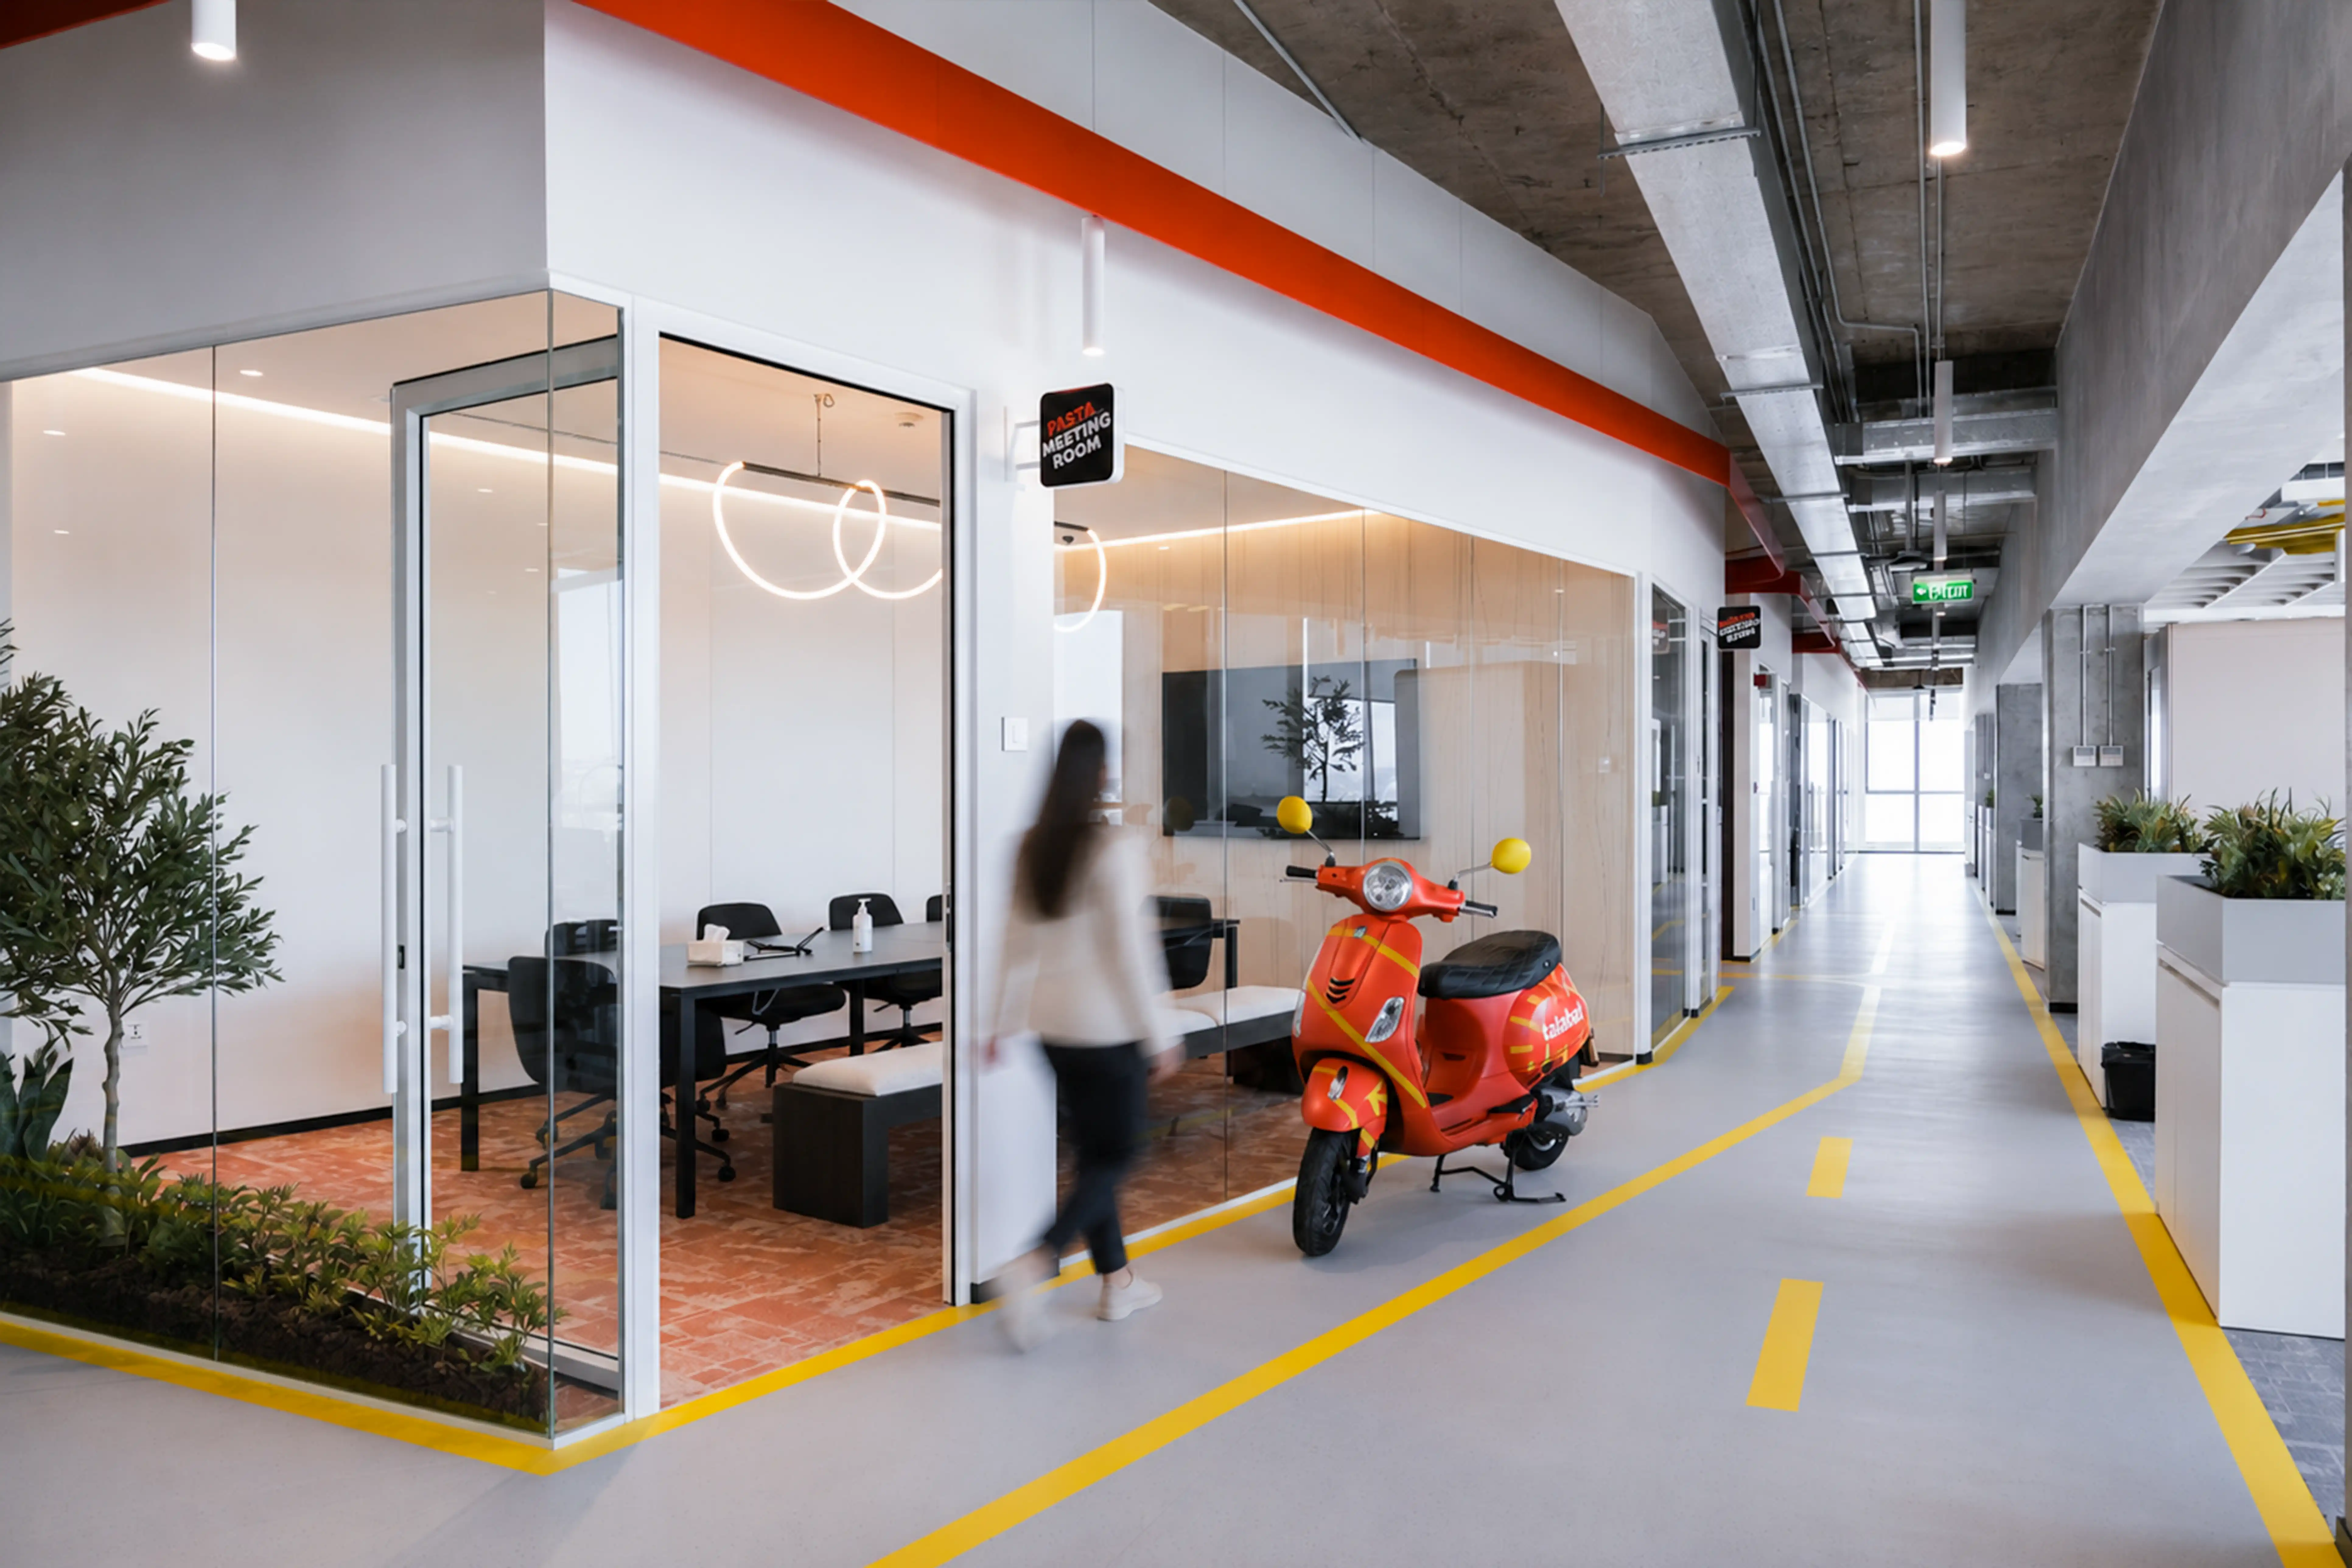
KPMG Amman is designed as a flexible workplace that encourages movement, collaboration, and focused work through a series of interconnected spaces. Open workstations, quiet booths, social hubs, and collaborative areas are organized within a clear spatial framework, while soft curves, open sightlines, and integrated branding create a cohesive architectural identity.
A refined palette of natural stone, light timber, exposed concrete, and deep blue accents gives the interior a calm yet distinctive character. Exposed services, acoustic ceiling elements, and layered lighting enhance the industrial aesthetic, while generous daylight, integrated planting, and adaptable furniture create welcoming environments that support productivity and collaboration.
.webp)
.webp)
.webp)
.webp)
.webp)
.webp)
.webp)
.webp)
.webp)
.webp)

Explore Other Projects

%20HERO.webp)