
%20HERO.webp)
ELSEWEDY ADMIN BUILDING, CAIRO
Project Type: Commercial Offices
Area: 1,320 sqm
OVERVIEW
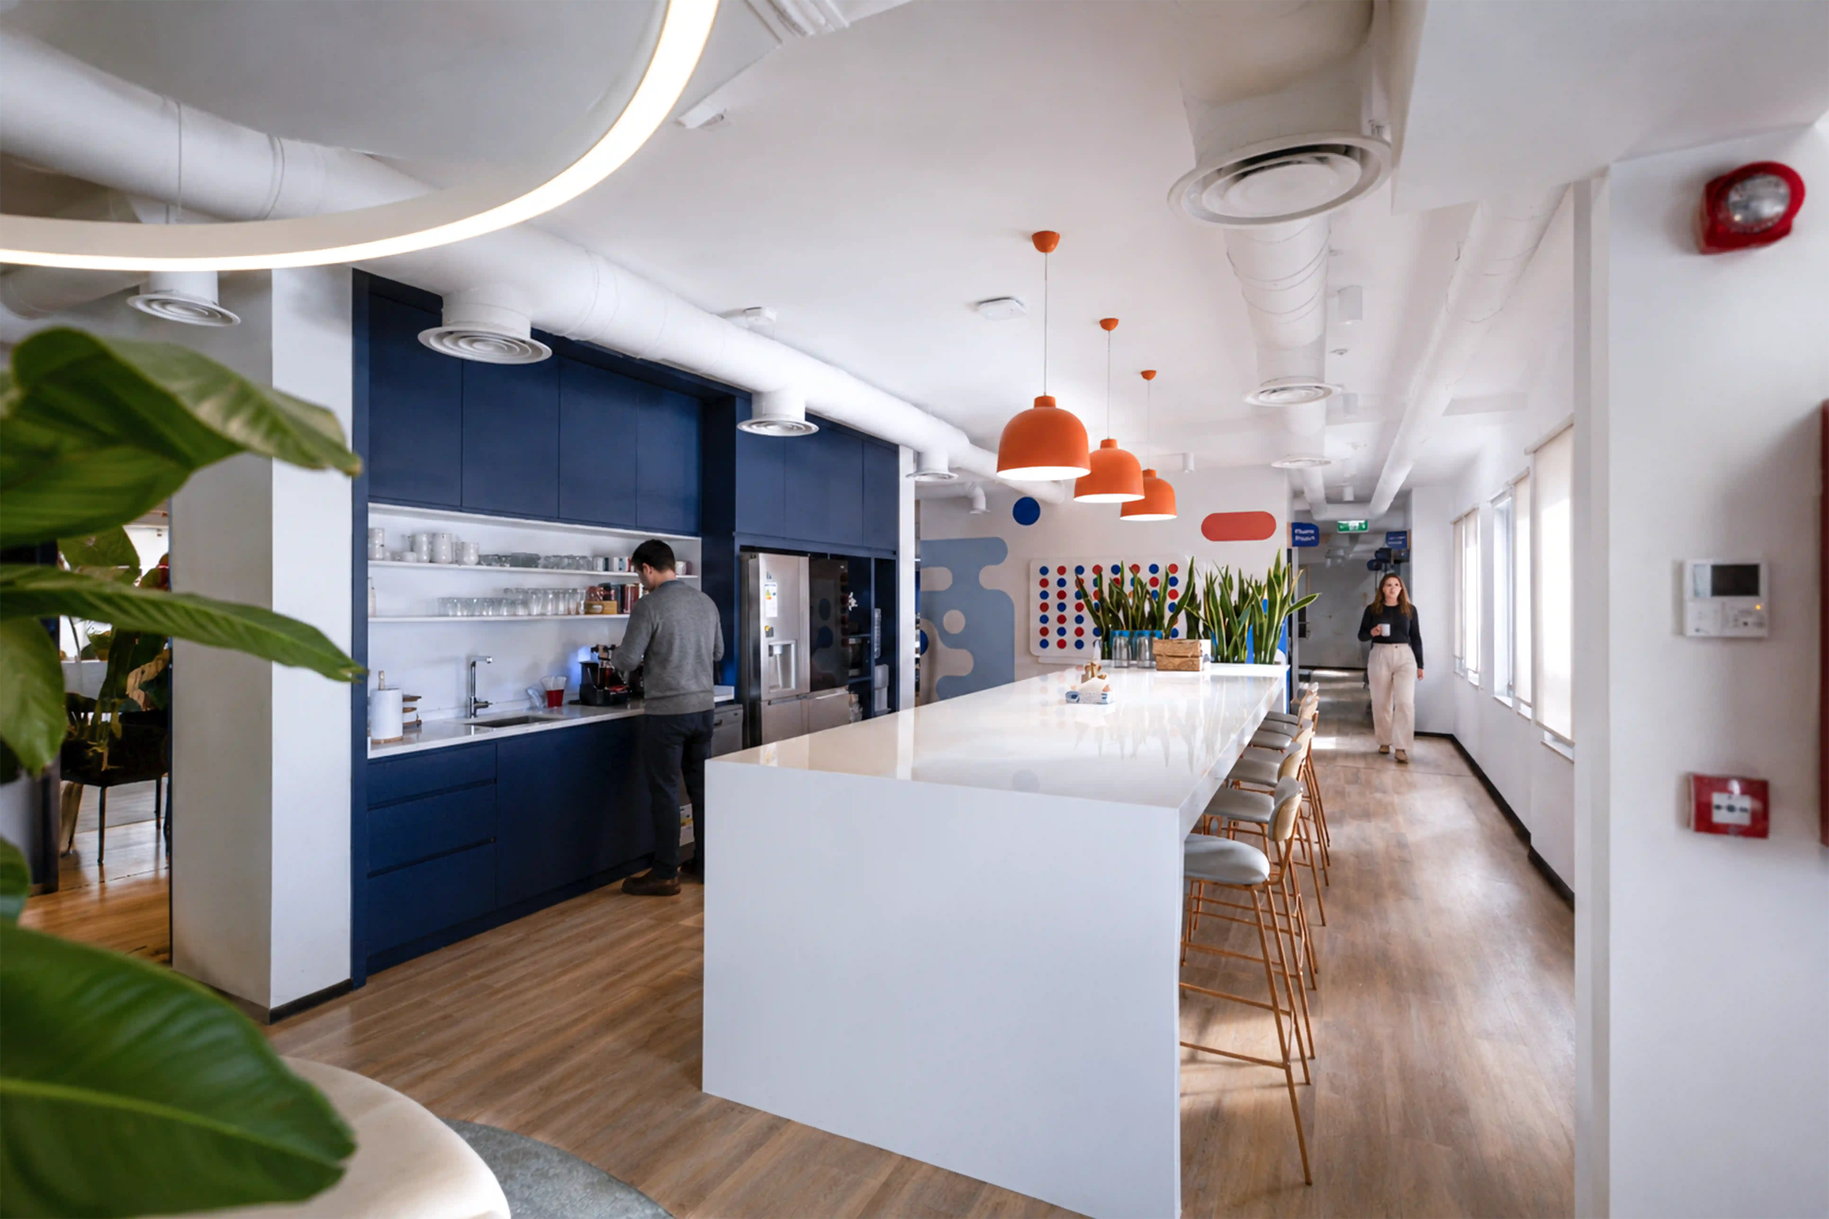
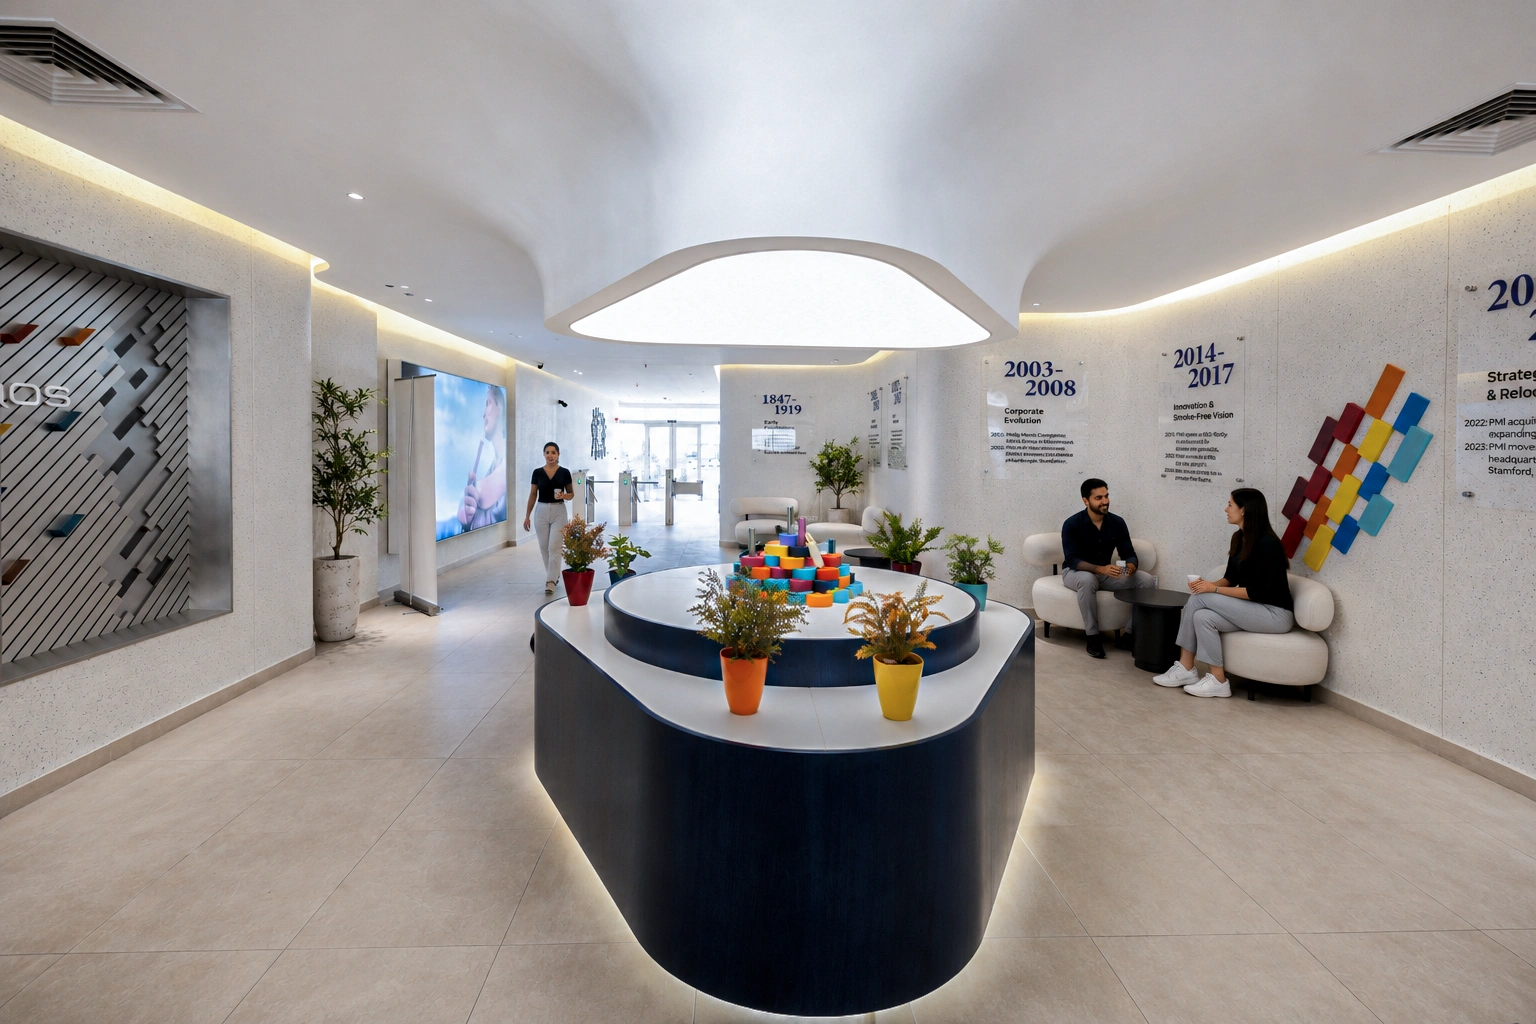
The design for the Elsewedy Transformers Admin Building in Cairo establishes a powerful corporate environment that reflects the raw, industrial nature of heavy electrical engineering through an elegant, highly polished architectural lens. The workspace relies on a robust material palette, balancing raw concrete walls and exposed structural infrastructure with refined elements like custom terrazzo reception counters and warm timber paneling. A central narrative of the workspace is its industrial identity, beautifully highlighted in a dedicated product display zone featuring polished chrome piping, technical wall typography, and physical models of distribution transformers.
Throughout the workspace, a consistentaccent color of muted sage green appears across structural ceiling grids, acoustic baffle systems, and minimalist shelving frames, seamlessly unifying the training rooms, executive boardrooms, and collaborative spaces. The layout successfully bridges high-performance administrative environments with tactile brand storytelling, resulting in a sophisticated, industry-specific workplace.
.webp)
.webp)
.webp)
.webp)
.webp)
.webp)
.webp)

.webp)