

Philip Morris Admin Building II, AMMAN
Project Type: Commercial Offices
Area: 650 sqm
OVERVIEW
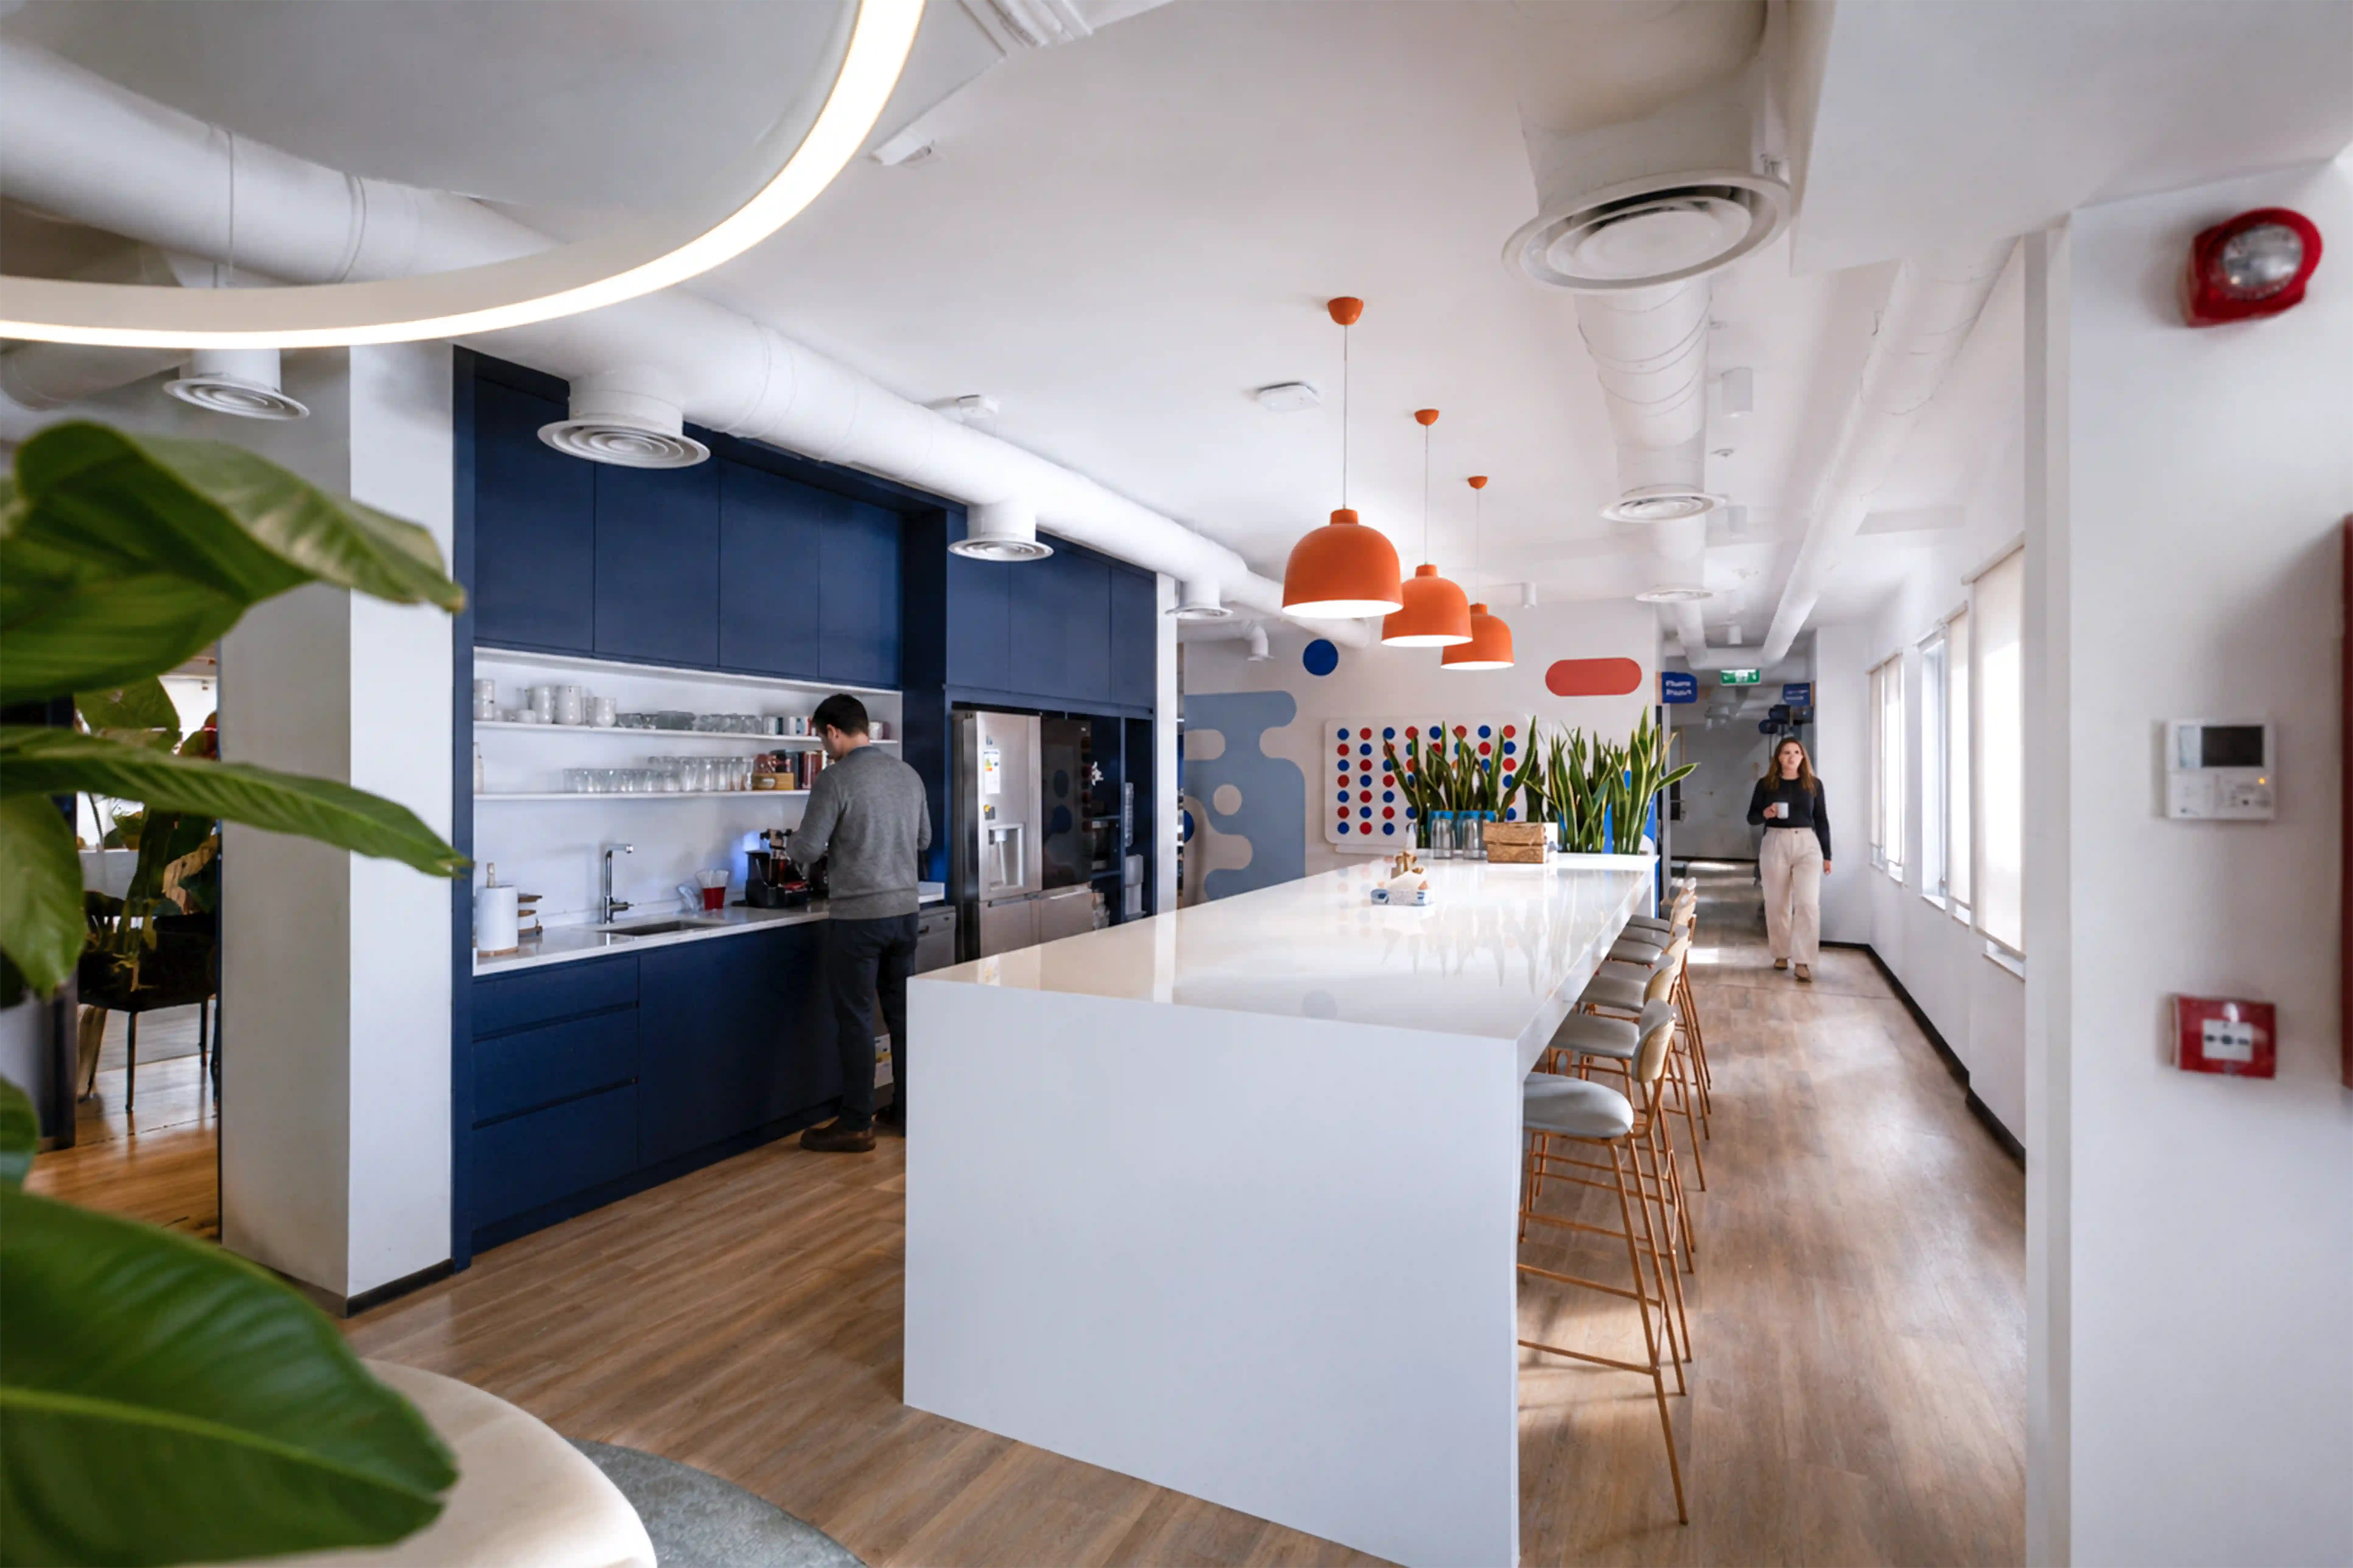
Built around flexibility and collaboration, the Philip Morris Admin Building II in Amman creates a workplace that supports the changing nature of contemporary work. Open workstations, social hubs, meeting spaces, and informal breakout areas are connected through an intuitive layout that encourages movement, interaction, and teamwork across the working day.
Bold environmental graphics, integrated wayfinding, and the IQOS brand language establish a strong workplace identity, while natural timber, soft neutral finishes, acoustic ceiling features, and integrated planting create a contemporary environment that is both functional and welcoming, reflecting the company's progressive culture and people-first approach.
A variety of work settings, from open collaboration zones and technology-enabled meeting rooms to quiet focus spaces and informal cafés, support different ways of working throughout the office. Transparent partitions and flexible planning maintain visual openness while encouraging communication and collaboration, allowing teams to work seamlessly across different environments.
A restrained palette of timber, blue accents, and neutral finishes is complemented by bespoke joinery, refined lighting, and integrated greenery, creating a cohesive workplace that balances productivity, comfort, and employee experience while supporting a flexible and future-ready corporate environment.
.webp)
.webp)
.webp)
%20.webp)
.webp)
.webp)
.webp)
.webp)

Explore Other Projects
%20HERO.webp)
%20HERO%20.webp)