
%20HERO.webp)
ELSEWEDY ISKRAMECO, CAIRO
Project Type: Commercial Offices
Area: 450 sqm
OVERVIEW
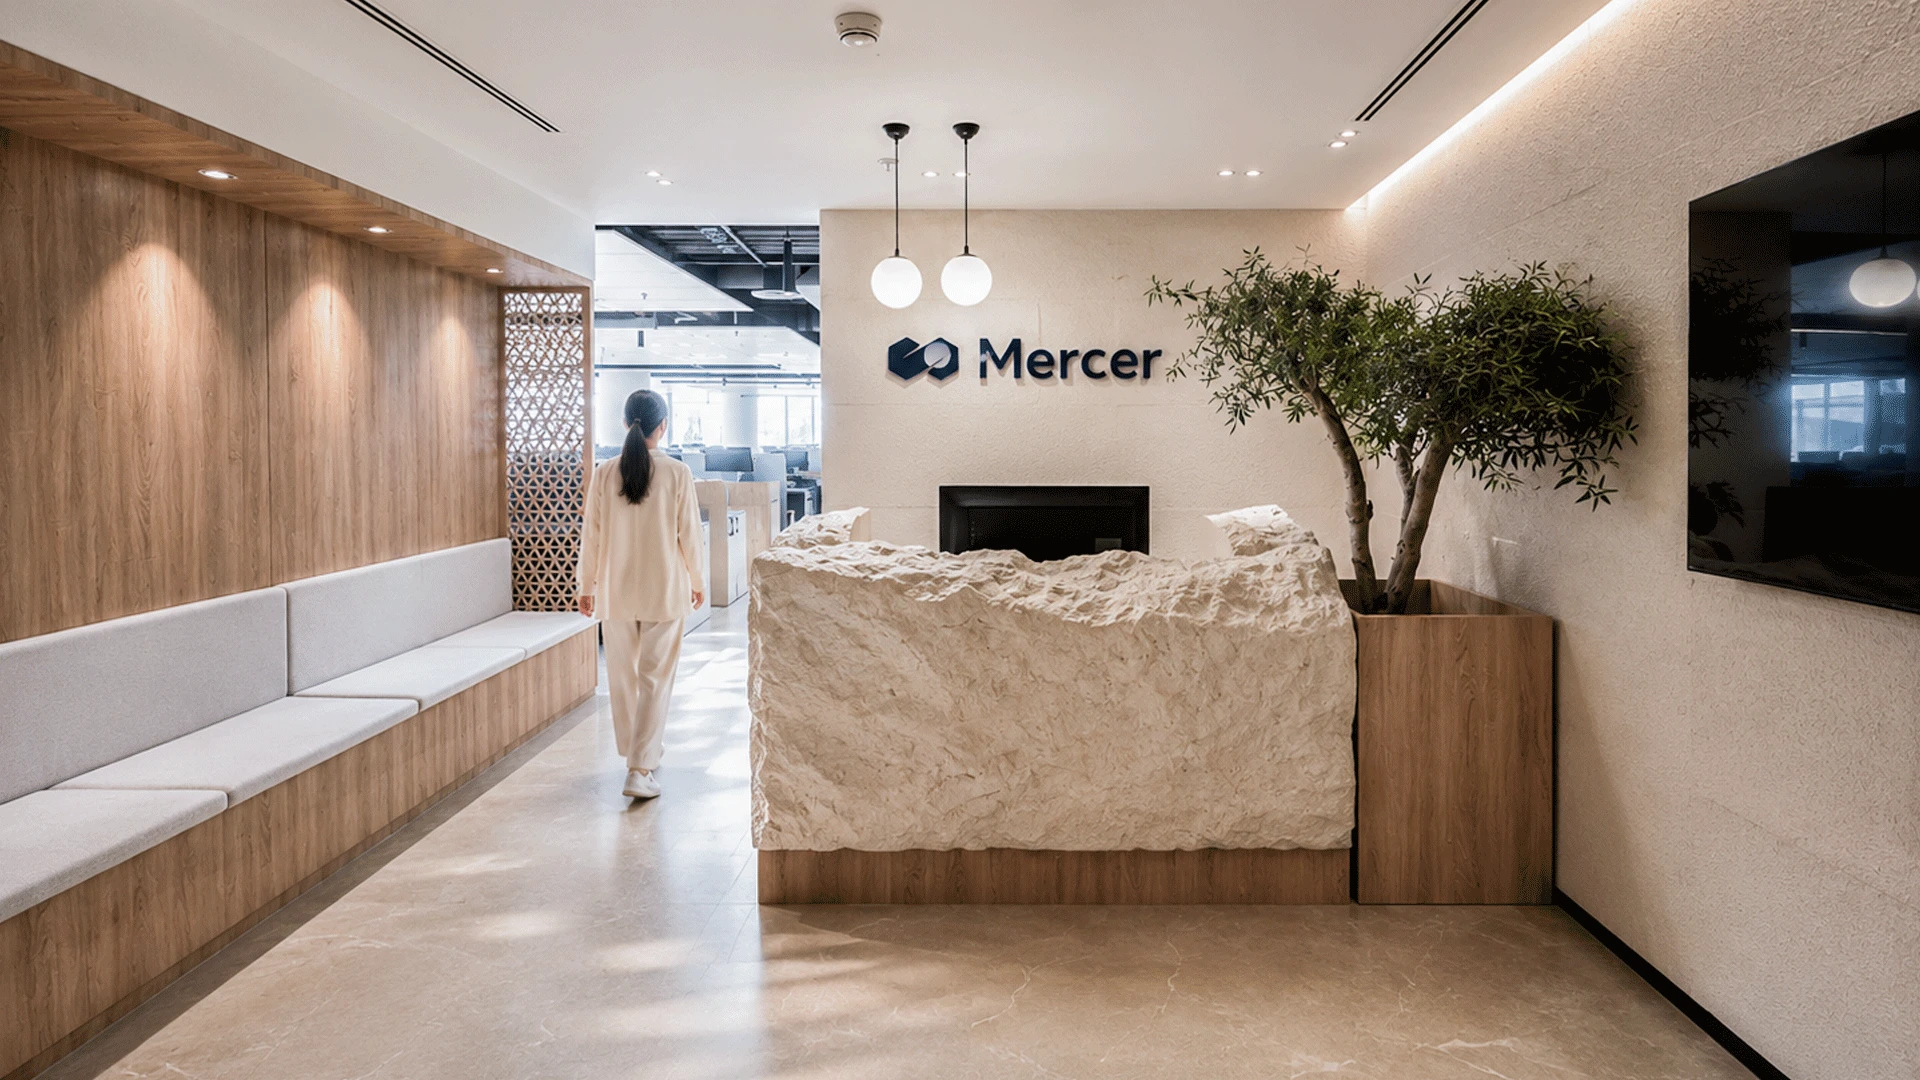
For El Sewedy Iskrameco, the design language is an architectural translation of precision engineering. Moving beyond traditional corporate layouts, the space is structured by clean, rhythmic, linear masses. The open-plan workspace features a systematic arrangement of workstations aligned under suspended acoustic linear lighting,optimizingfocus and clarity.
The materiality balances rugged performance with technical refinement. The main circulation spine is defined by exposed, board-formed concrete columns and a monolithic concrete staircase featuring a seamless glassbalustradea structural statement that grounds the space. This is contrasted by the warmth of acoustic wood-slat feature walls and integrated green planters, ensuring that while the space is engineered for performance, itremainshuman-centric.
.webp)
.webp)
.webp)
.webp)
.webp)
.webp)

Explore Other Projects
%20HERO.webp)
%20HERO%20.webp)