

DELOITTE, RAMALLAH
Project Type: Commercial Offices
Area: 370 sqm
OVERVIEW
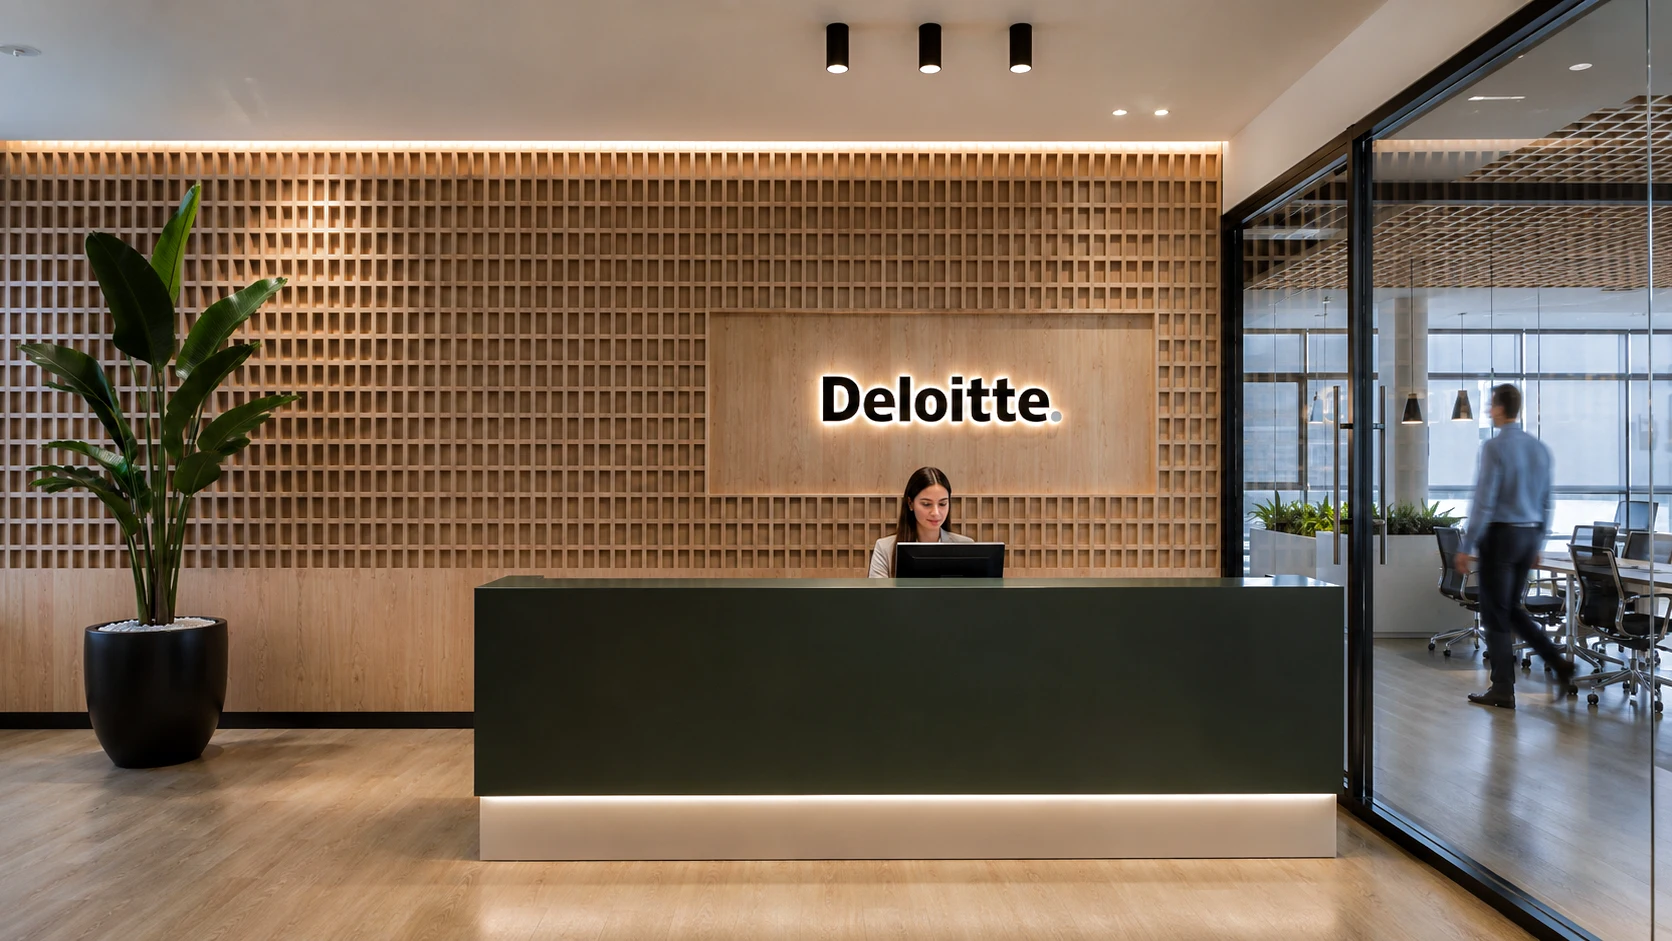
The design for the Deloitte office in Ramallah presents a refined corporate layout tailored for high-performance consultancy within an efficient footprint. The office establishes a professional, light-filled atmosphere that balances structured workspaces with relaxed collaborative pockets, relying on a sophisticated mix of natural textures and clean, corporate geometry.
A defining design element is the prominent use of timber, highlighted by a floor-to-ceiling wooden lattice accent wall behind the minimalist, deep green reception counter. This warm material extends into private built-in planters and wall panels, creating a grounded contrast against industrial elements like the exposed black ceilings, open metal mesh grids, and curved architectural lighting. Throughout the office, the palette introduces subtle branding accents, featuring muted teal carpeting, matching upholstered bench seating in presentation rooms, and olive-green circular acoustic lighting fixtures over breakout zones.
.webp)
.webp)
.webp)
.webp)
.webp)

Explore Other Projects
%20HERO.webp)
%20HERO.webp)