


TRANSMED, AMMAN
Project Type: Commercial Offices
Area: 500 sqm
OVERVIEW
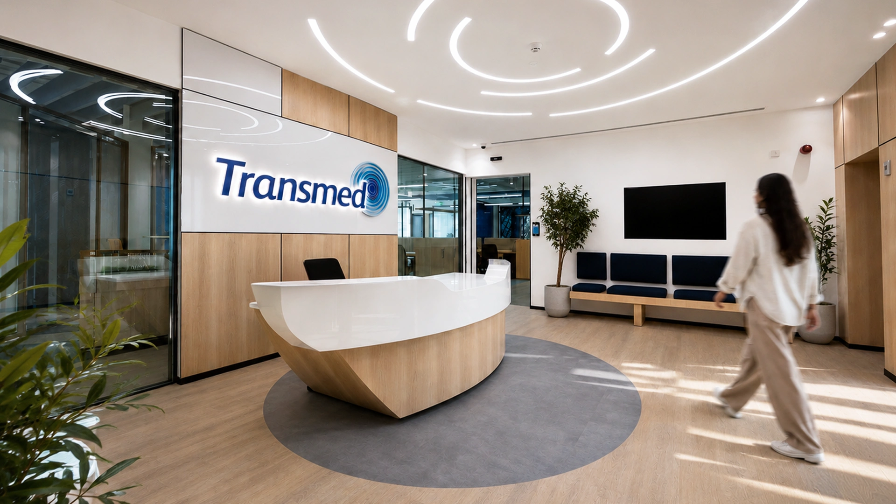
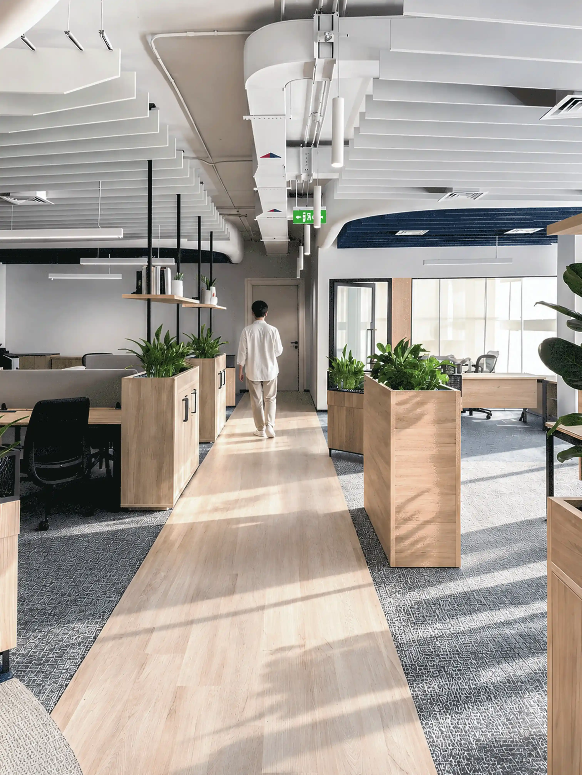
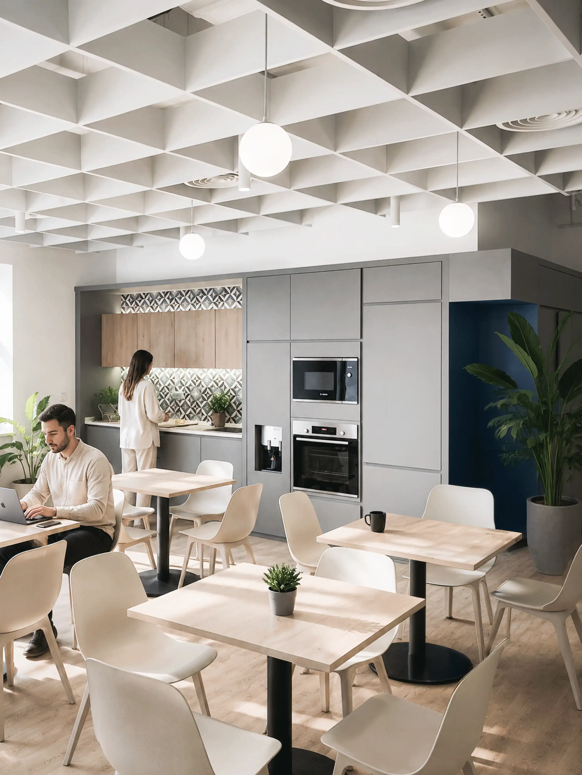
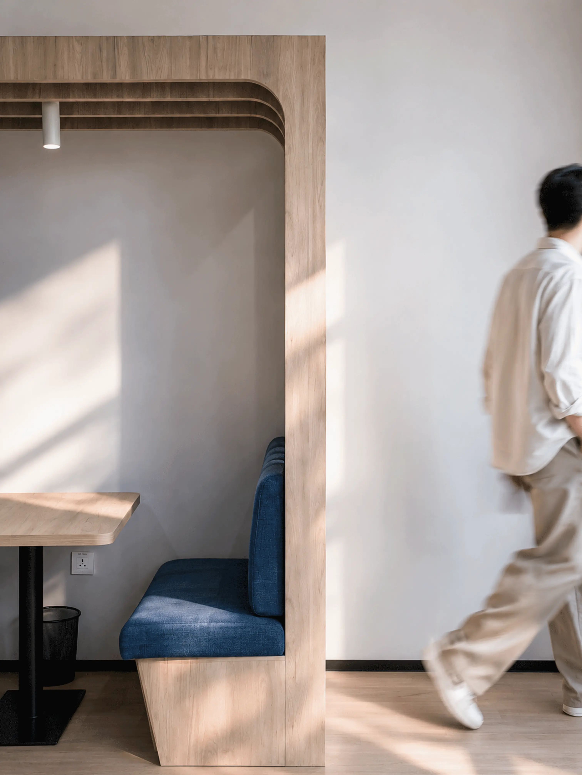
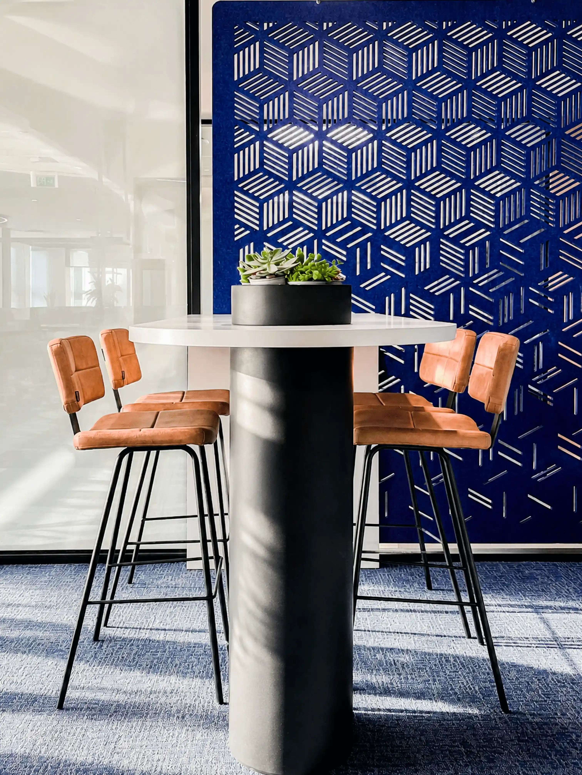
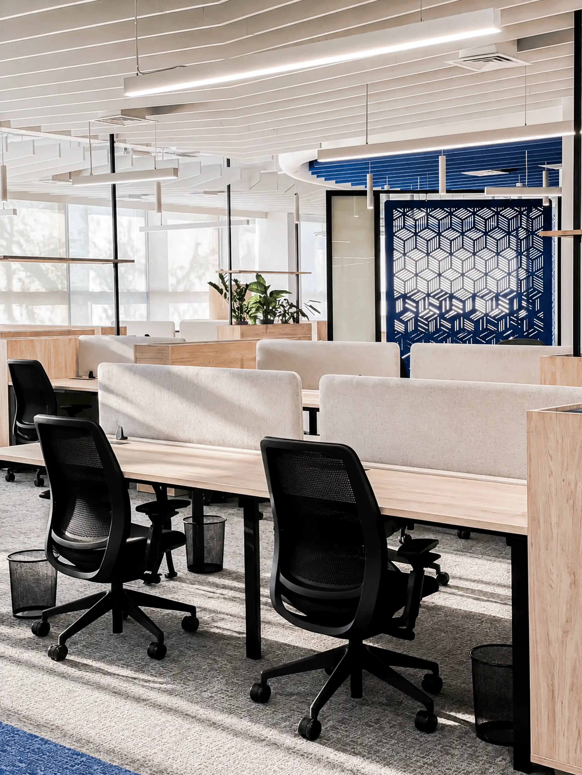
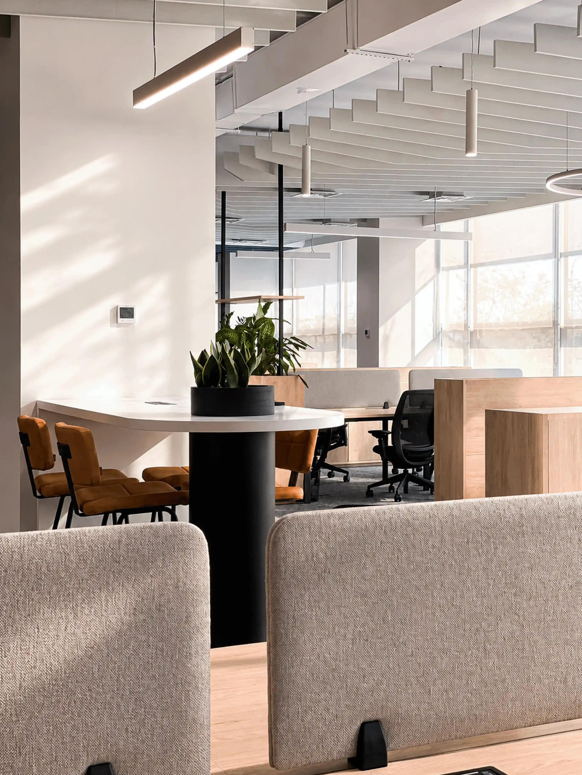
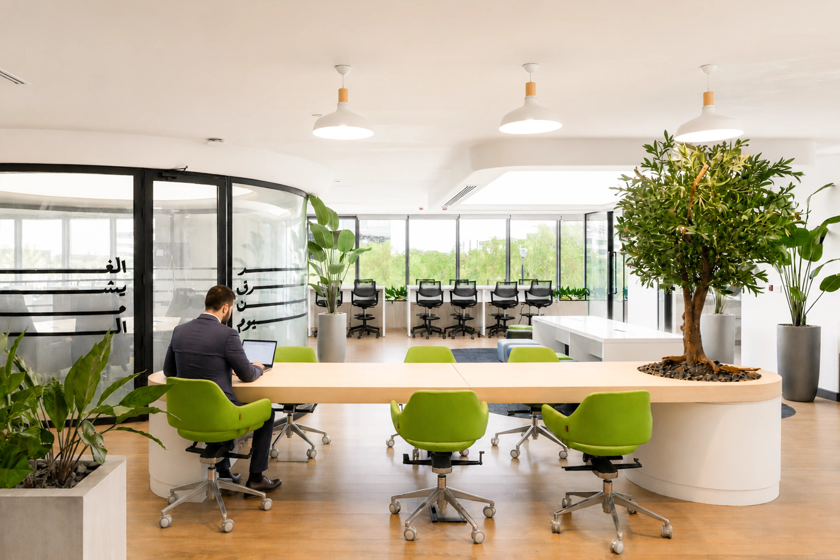
Transmed Amman was designed as a contemporary workplace that encourages collaboration, flexibility, and employee wellbeing while reflecting Transmed's dynamic corporate identity. The workplace brings together open workstations, collaborative hubs, meeting rooms, breakout spaces, and social amenities within a bright, cohesive environment that supports both focused work and team interaction.
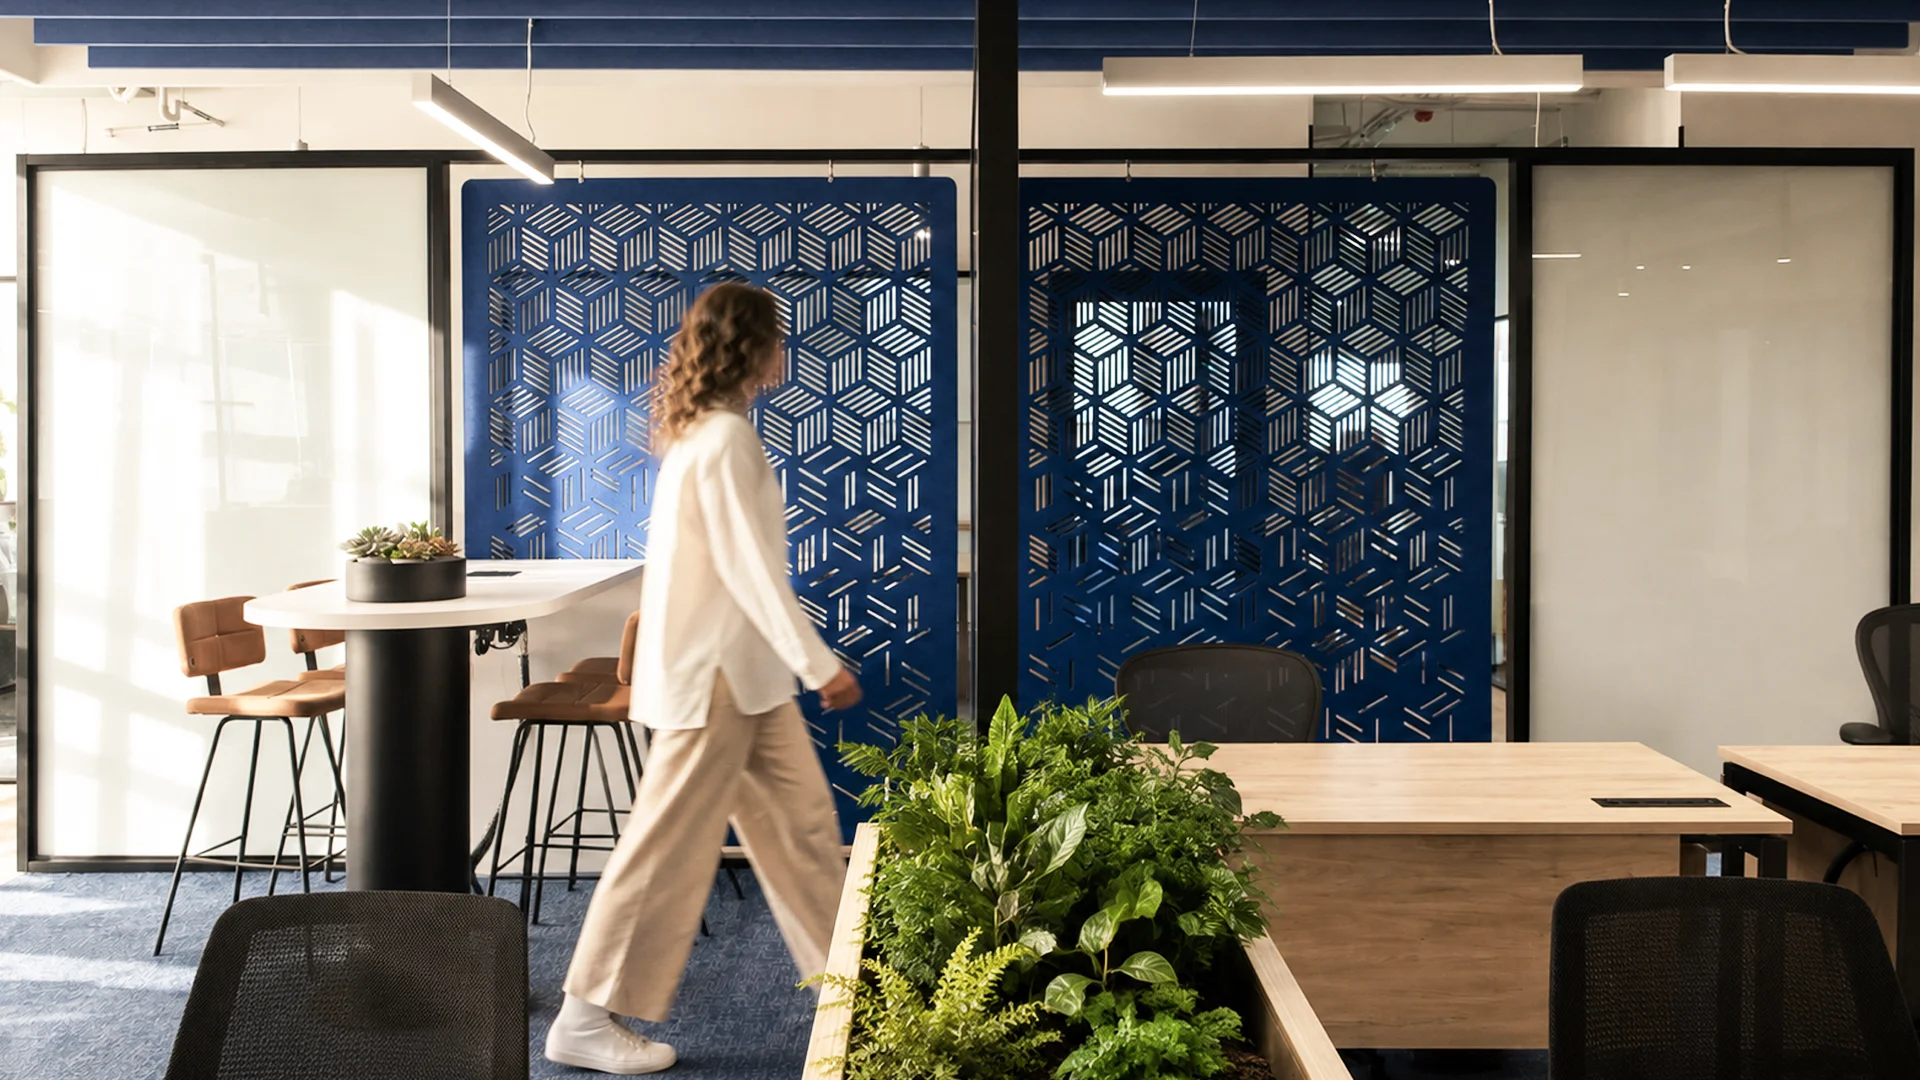
Natural timber finishes, crisp white surfaces, and bold blue brand accents establish a clean and energetic visual identity, complemented by integrated greenery and abundant natural daylight. Distinctive ceiling elements, acoustic features, and thoughtfully curated breakout spaces create a workplace that is both highly functional and welcoming, delivering a modern office environment that promotes productivity, connectivity, and a strong sense of community.


Explore Other Projects
%20HERO.webp)
.webp)