
%20HERO.webp)
ELSEWEDY TRANSFORMERS, CAIRO
Project Type: Commercial Offices
Area: 850 sqm
OVERVIEW
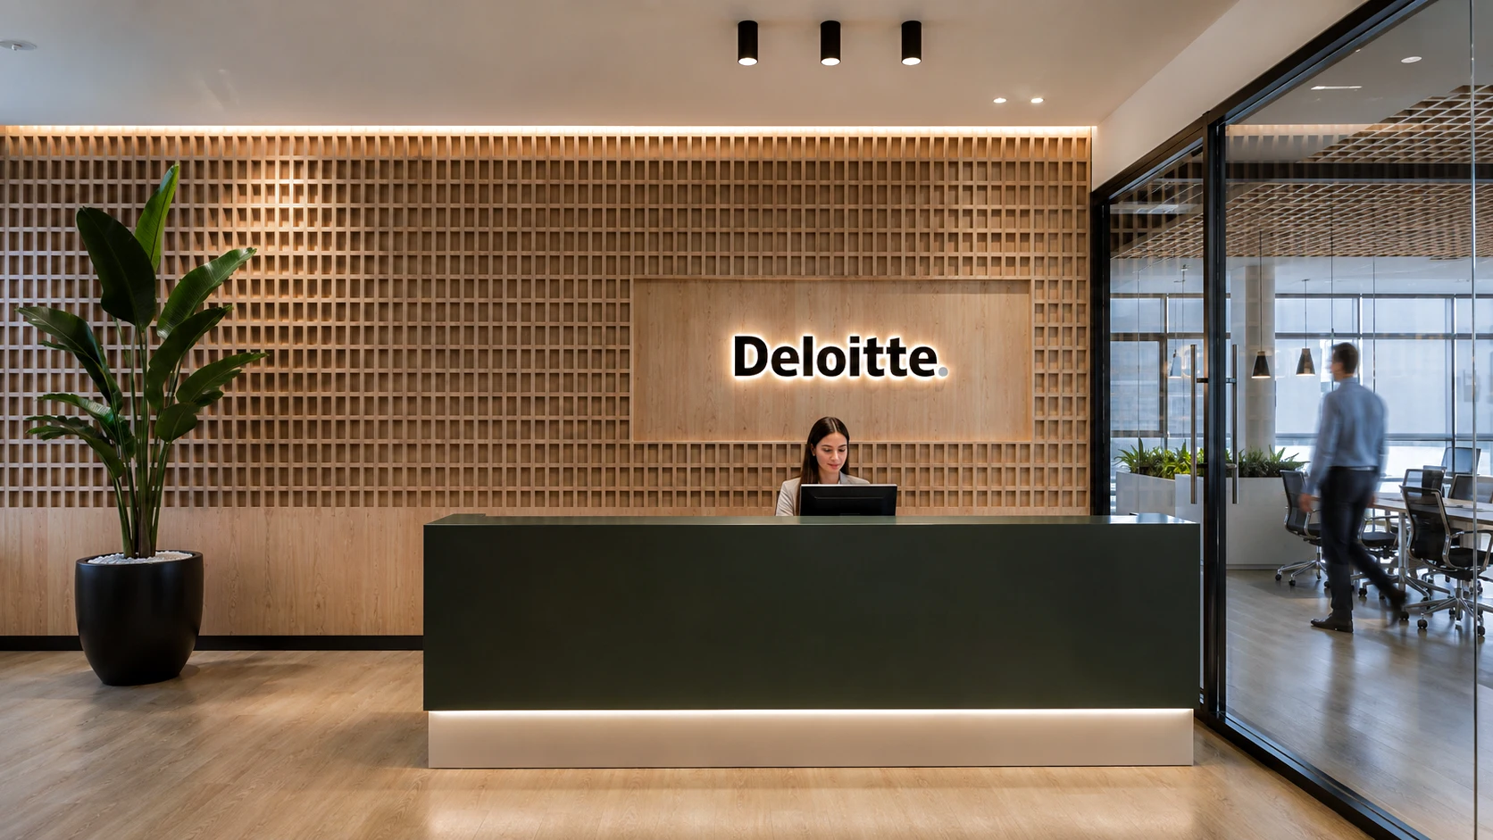
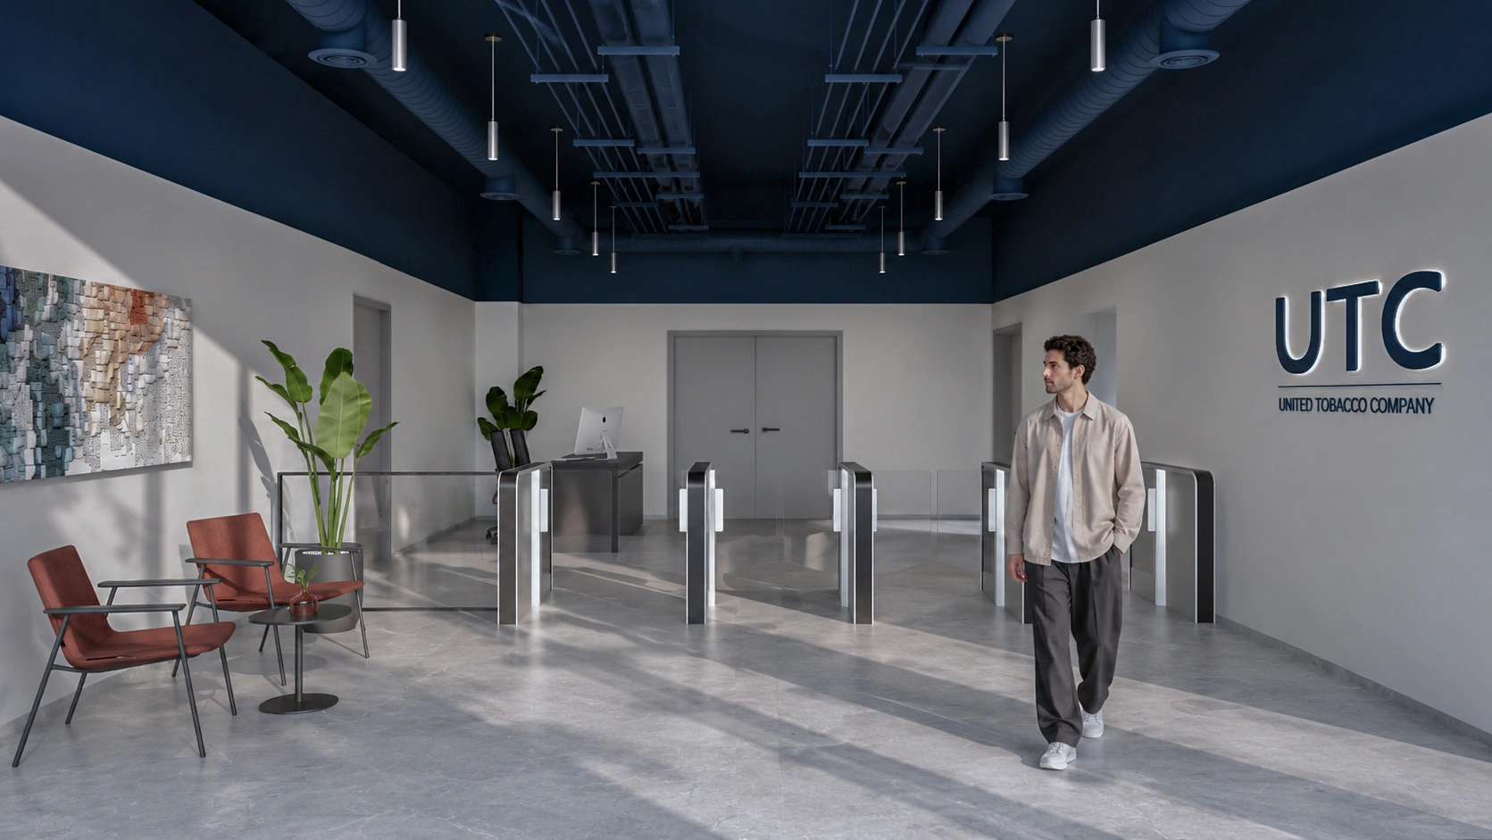
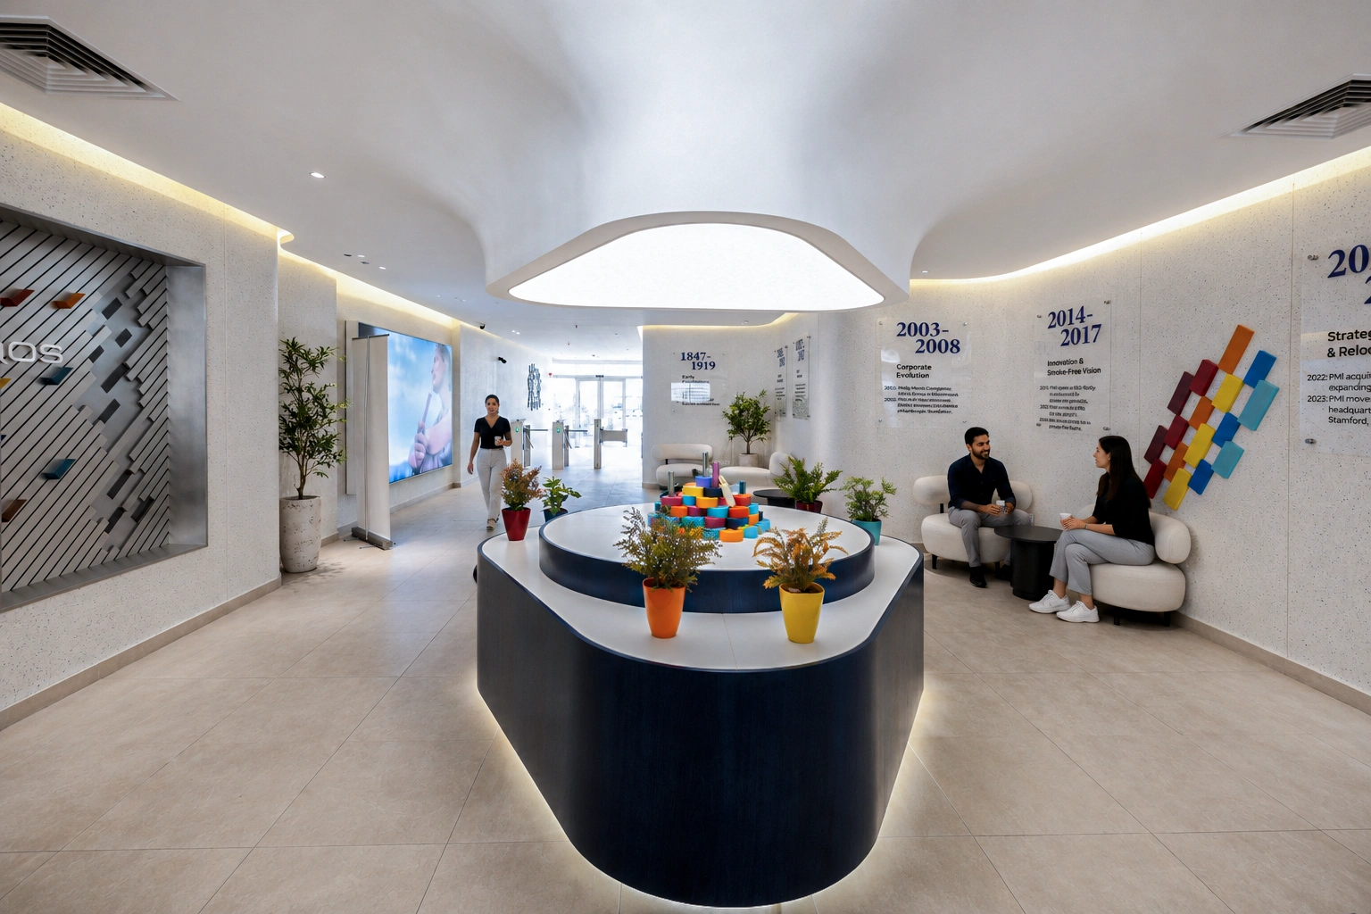
Reflecting the industrial heritage and technical precision of El Sewedy, the Cairo workspace reimagines the corporate environment as a seamless blend of strength and modern refinement. The design embraces a sophisticated architectural language where raw concrete finishes and structural grid lines meet deep blues and natural wood warmth, creating a spatial narrative that feels both professional and human-centric.
The workspace is organized around a fluid journey that guides teams and visitors from a commanding reception area into high-performance zones. Exposed ceilings and linear baffles reflect the brand's industrial core, while integrated greenery, warm timber acoustic panels, and collaborative social hubs soften the environment to support wellbeing and creativity.
Bridging technical identity with an inviting corporate culture, the headquarters delivers a unified workspace experience rooted in innovation and connection.
.webp)
.webp)
.webp)
.webp)
.webp)
.webp)
.webp)
.webp)
.webp)

Explore Other Projects