
.webp)
AMCAN INT’L GROUP OFFICES, AMMAN
Project Type: Commercial Offices
Area: 360 sqm
OVERVIEW
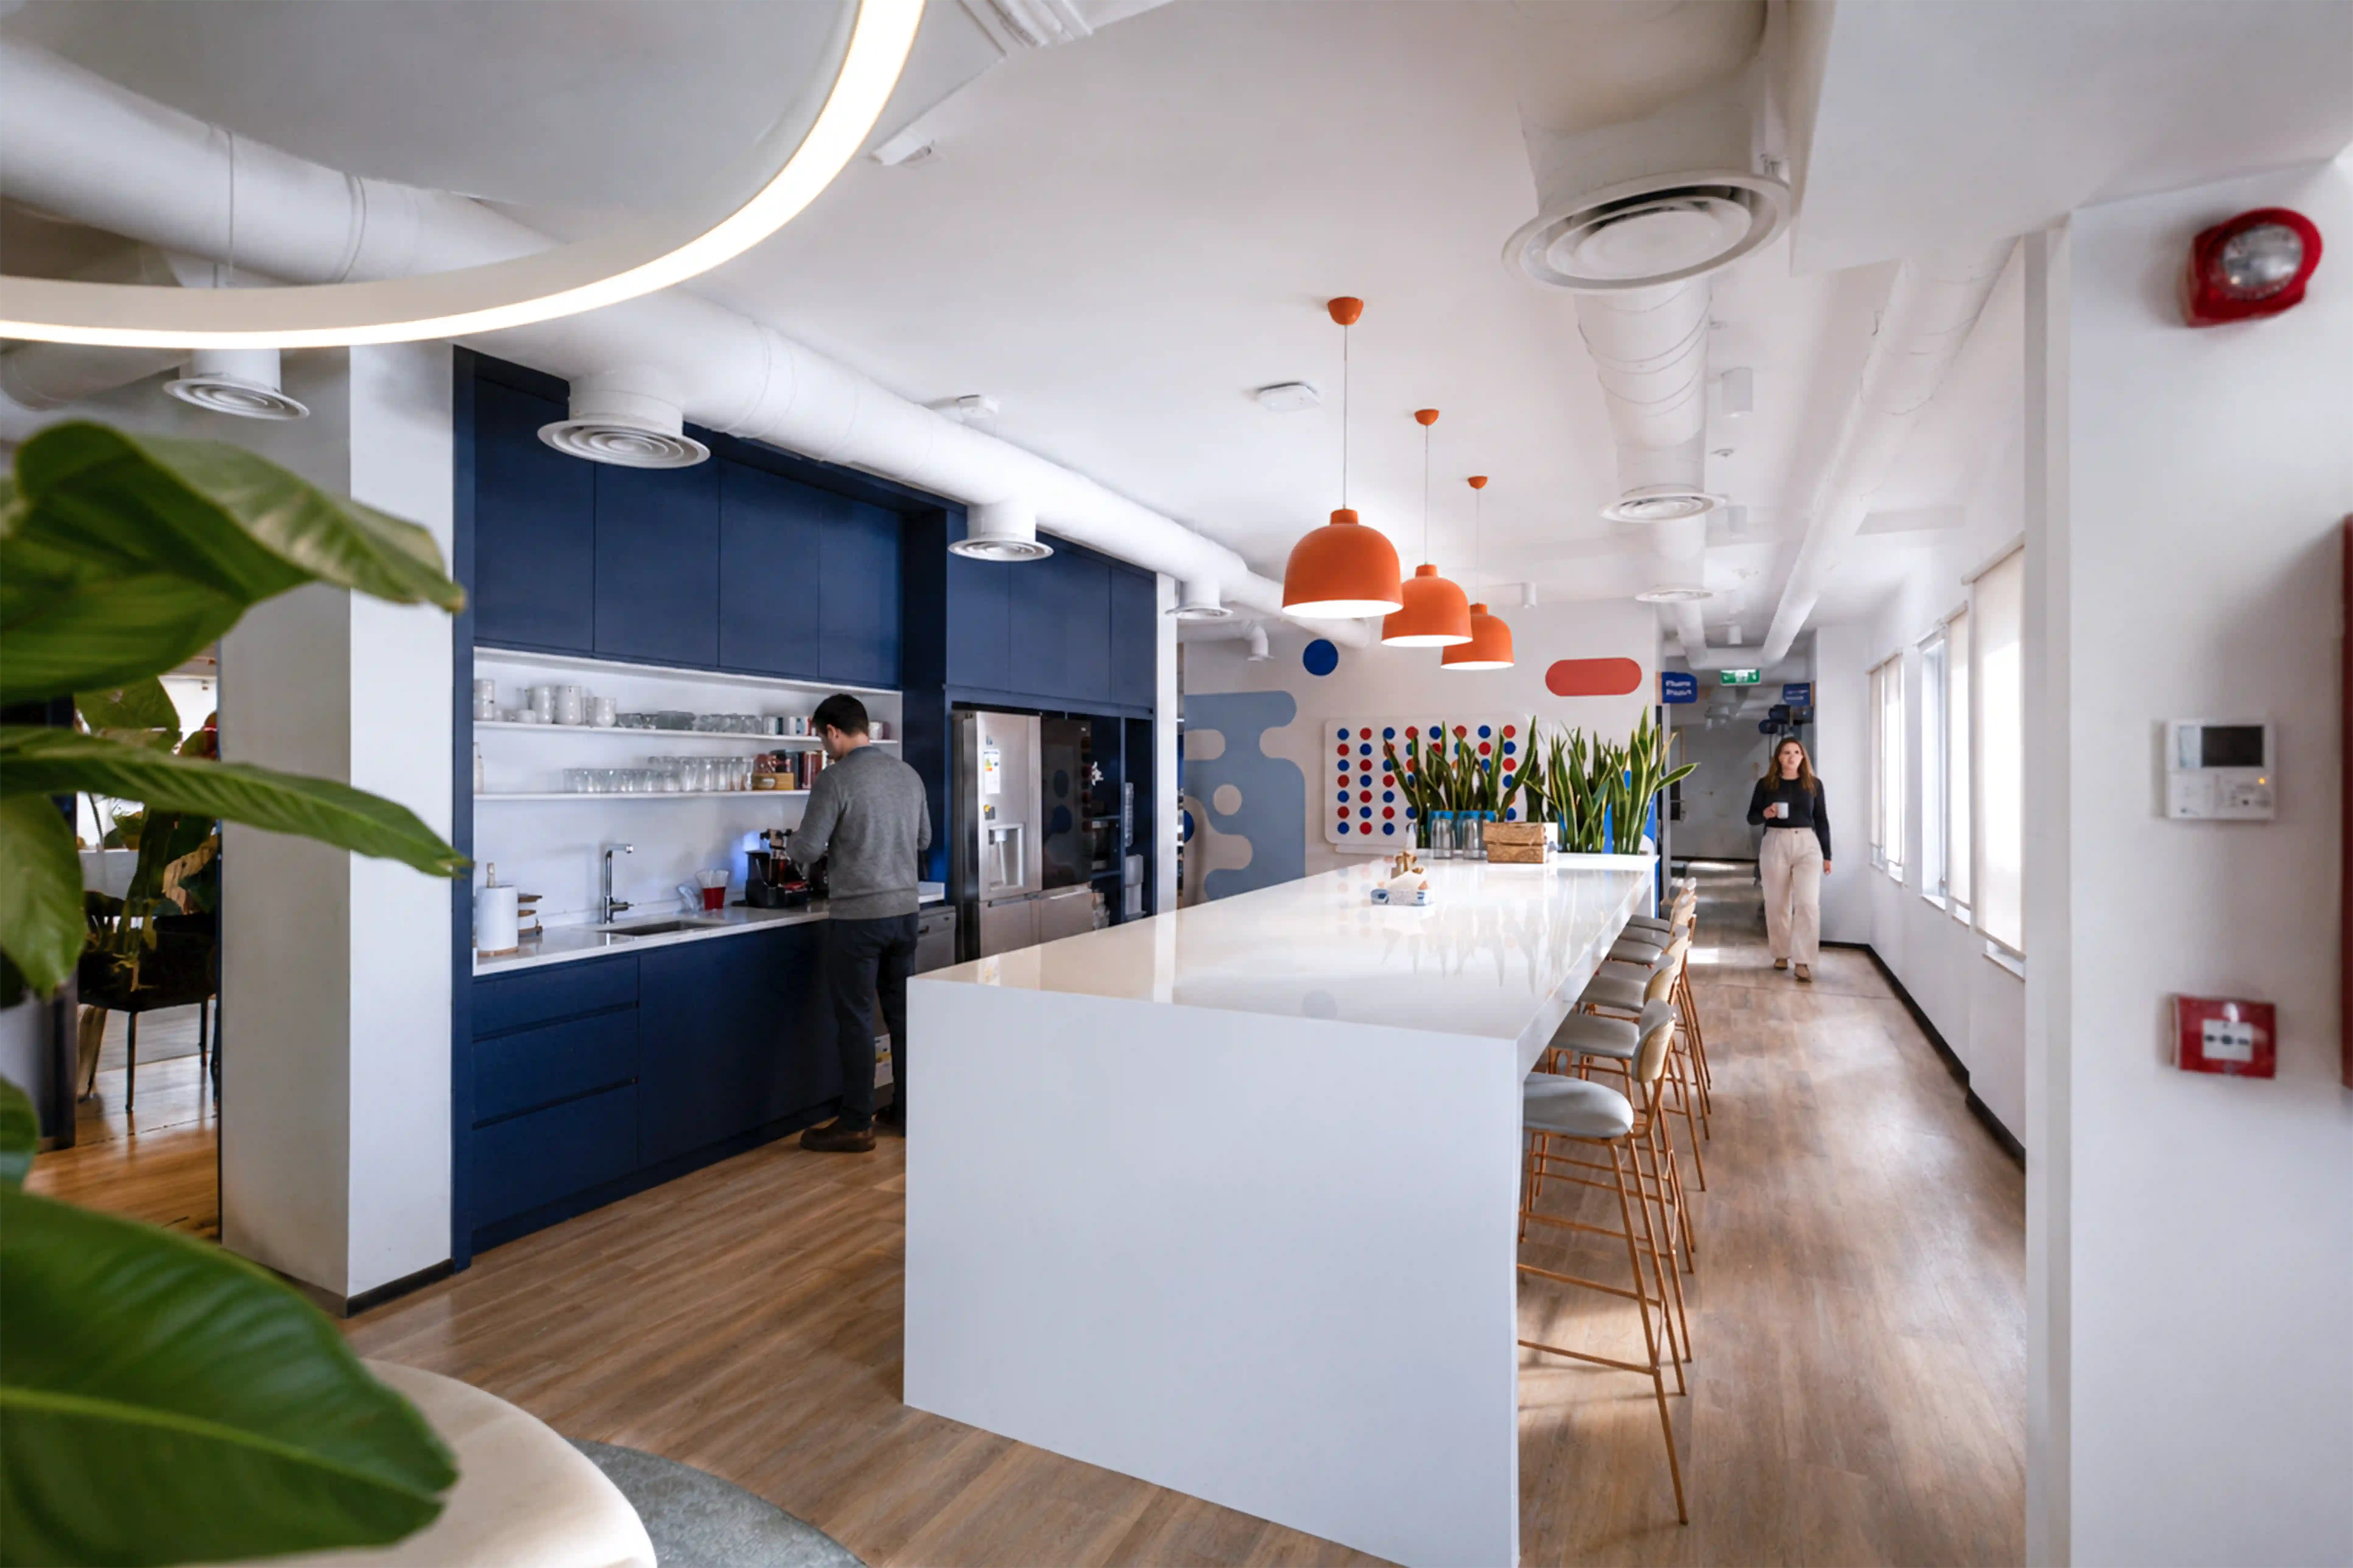
The narrative for the AmCan International Group workspace revolves around "Connected Vitality," a spatial philosophy that translates movement, global distribution, and human performance into a high-energy environment. The layout bridges corporate structure with a culture of wellness and agility, reflecting the brand's commitment to health, nutrition, and global reach.
Central to the project is the concept of continuous narrative pathways. Spatial thresholds are defined through dynamic graphic interventions, visual sightlines, and fluid zones that map AmCan's global footprint and supply chains. Integrated display hubs blend product presence with everyday work functions, while collaboration areas and social lounges encourage spontaneous interaction. Acoustic focus pods, flexible meeting nooks, and open-plan workstations are rhythmically arranged along a central circulation spine, allowing the workspace to adapt naturally to changing team needs and operational demands.
.webp)
.webp)
.webp)
.webp)
.webp)
%2C%20HERO.webp)
.webp)
.webp)
.webp)

Explore Other Projects
.webp)
.webp)