

Inside Talabat HQ Amman: Where Brand, Culture and Workplace Strategy Meet
A headquarters has to do more than accommodate people. It needs to support how they work, bring teams together, express who they are, and create an environment that can evolve with the business.
When Talabat set out to establish its new headquarters at King Hussein Business Park in Amman, the opportunity was to translate the energy of one of the region's most recognizable brands into a physical environment while responding to the everyday needs of the people using it.
For THE KITCHEN, that meant starting with the workplace itself.
Before developing the visual concept, we looked closely at how the space needed to perform. Occupancy, workstation requirements, meeting room demand, collaboration, circulation, privacy, acoustics, and access to natural light all helped shape the workplace strategy and test fit.
Rather than treating these requirements separately, they became the framework for determining how teams, spaces, and functions should relate to one another. The objective was simple: make every square metre work harder for the people using it.
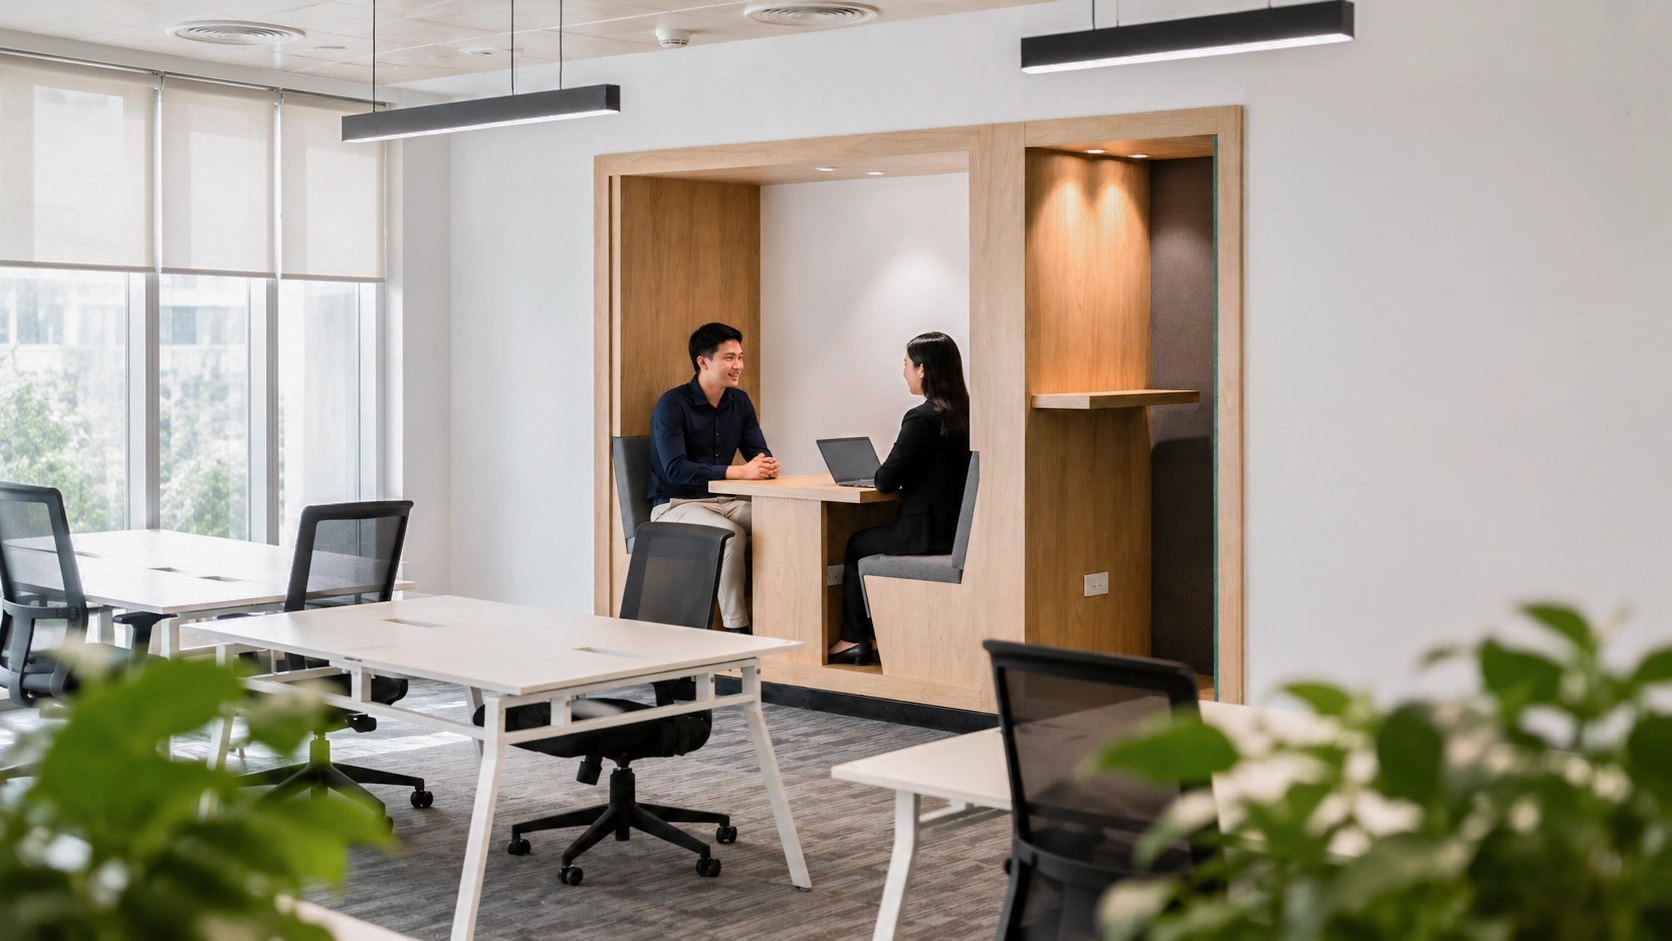
Talabat's workplace also needed to support different ways of working throughout the day. Alongside individual workstations and private offices, the headquarters includes phone booths, meeting rooms, conference spaces, informal collaboration areas, hot desks, and communal environments.
This creates a workplace built around choice, giving people the ability to focus, collaborate, meet, connect, or step away from their desks depending on what they need throughout the day.
Social spaces were equally important. The ground floor brings together reception, meeting rooms, communal areas, a fun area, and pantry, creating a more social and visitor focused part of the workplace.
Breakout and collaborative spaces give teams opportunities to connect, recharge, exchange ideas, and interact more naturally. This balance between work, meetings, connection, social activity, and support became central to the planning of the headquarters.
Once the workplace framework was established, the next question was: What should a Talabat workplace in Amman actually feel like?
The answer was not simply to apply corporate colors to an office. Talabat's identity became part of a broader concept inspired by the character of Amman itself.
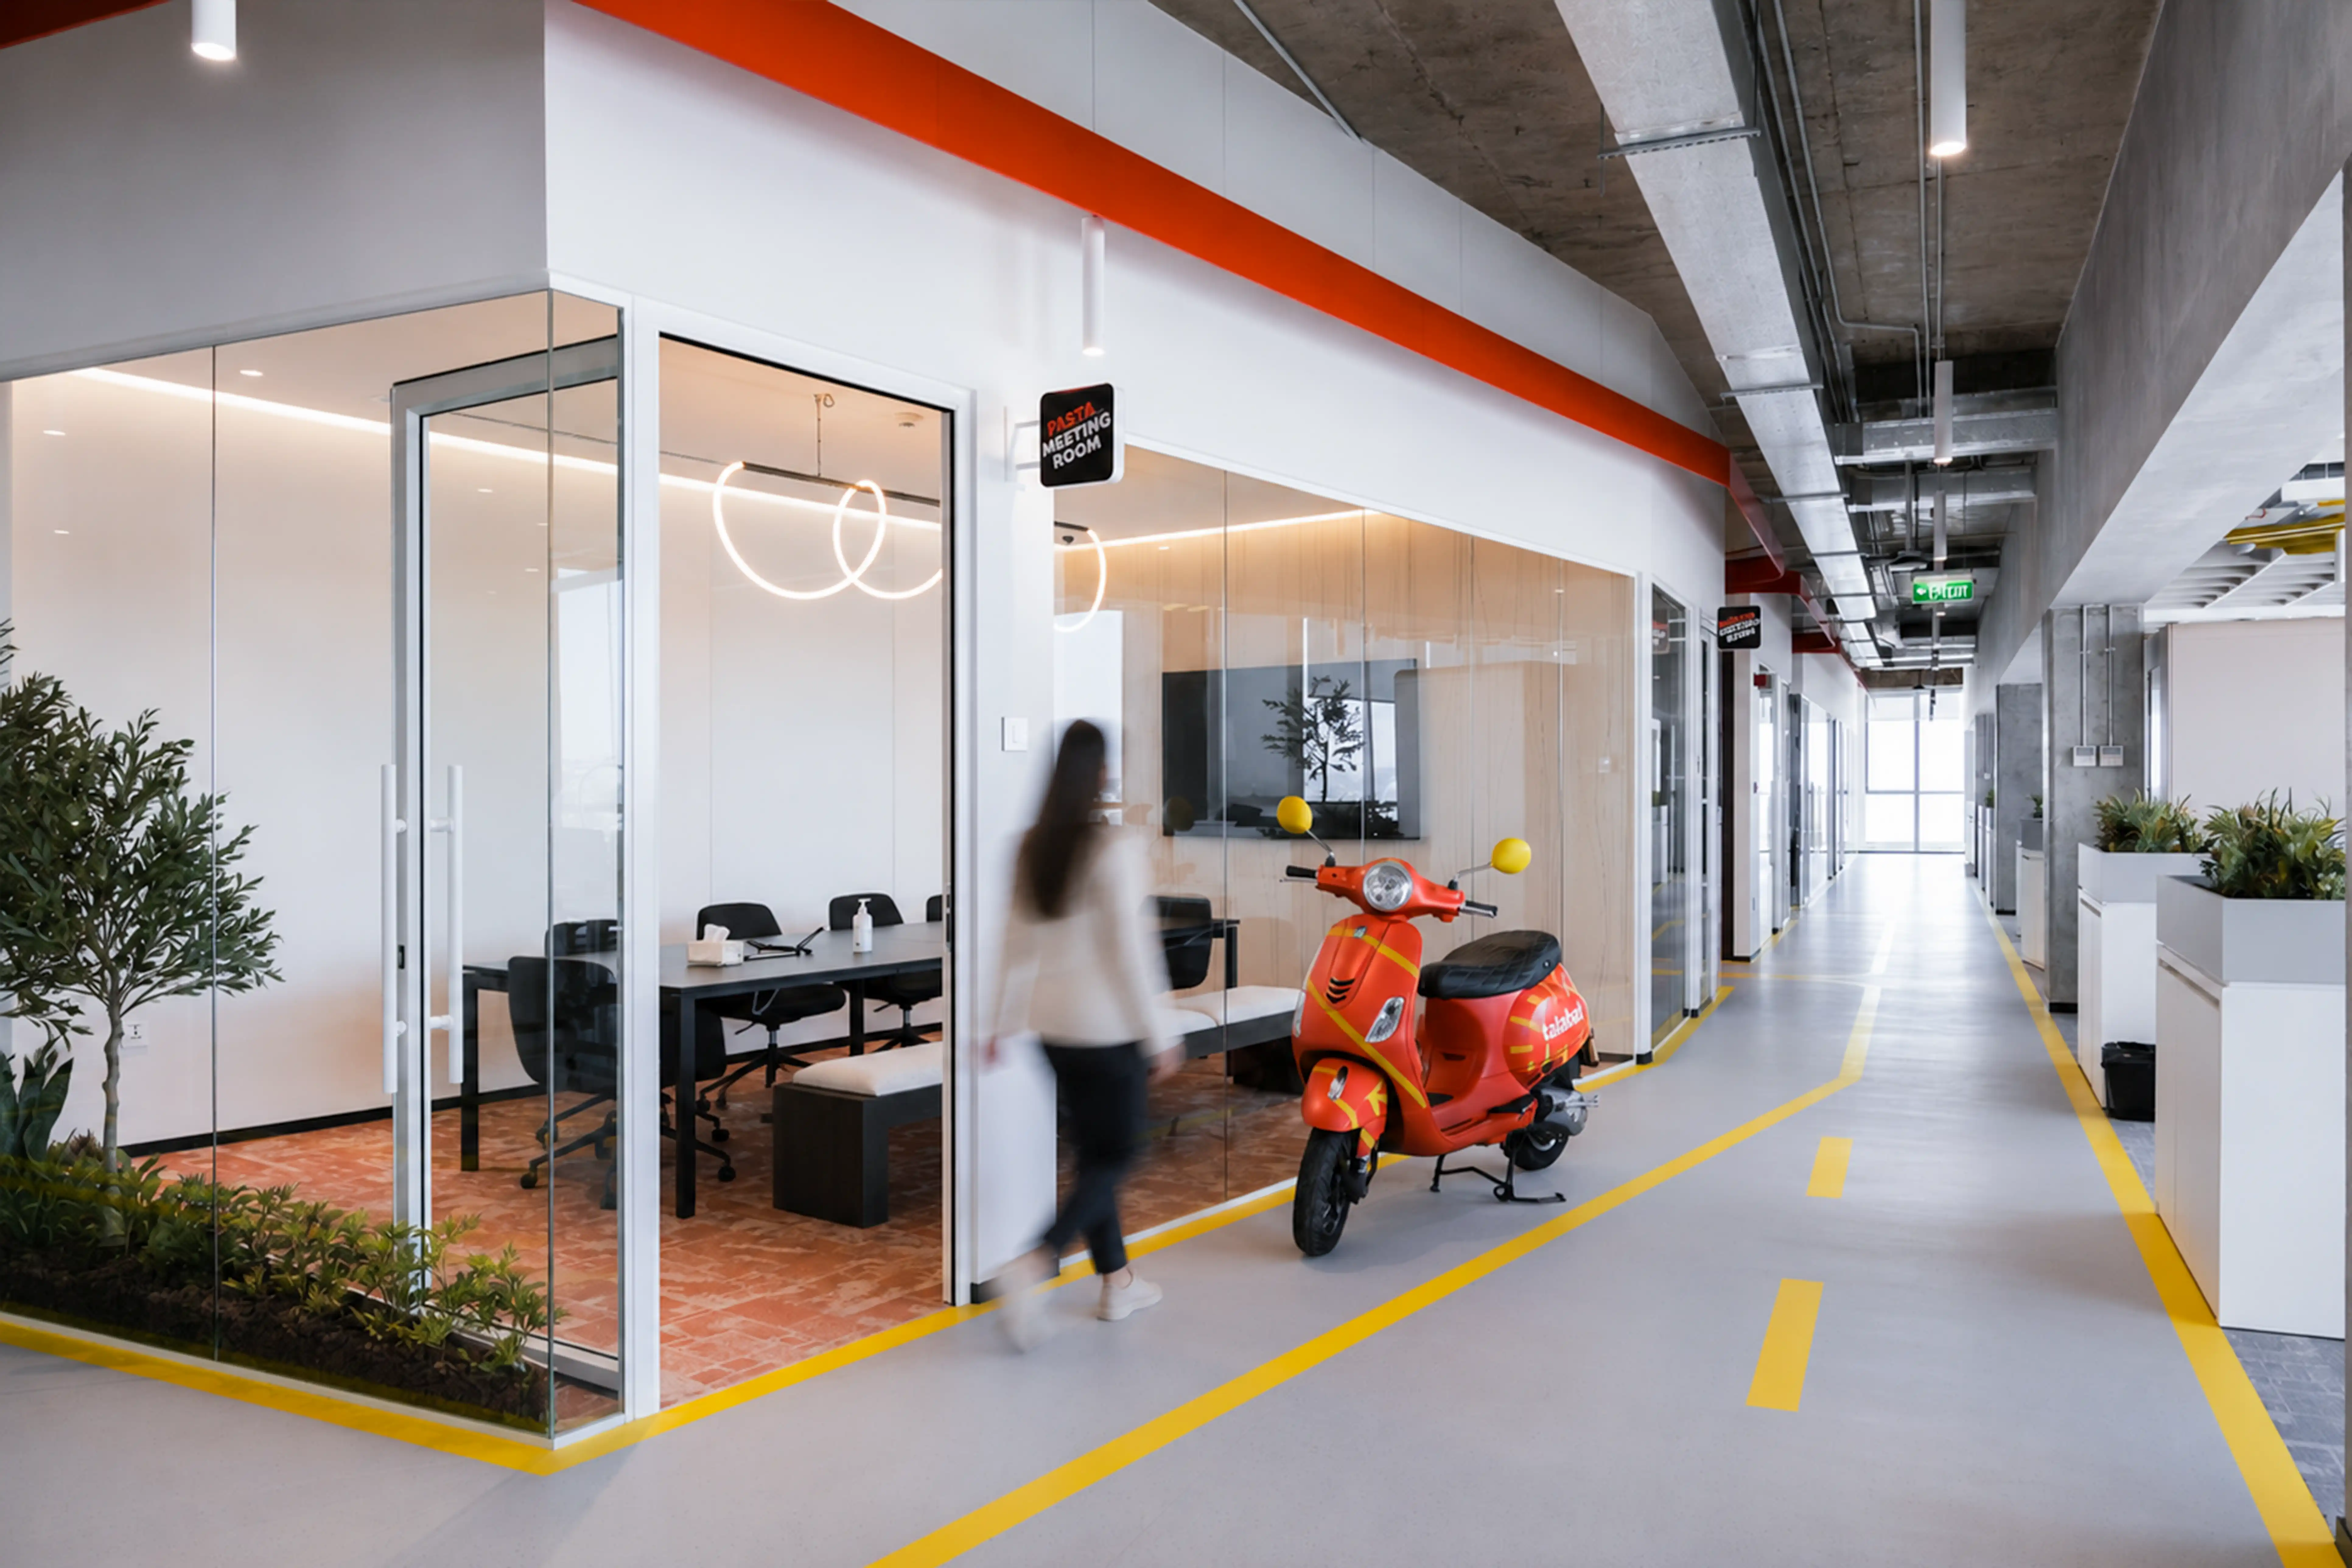
The design draws from the energy, movement, texture, and authenticity of the city's streets, combining local character with Talabat's forward looking identity. Exposed concrete, metal, stone, wood, acoustic materials, and tactile finishes create a raw architectural foundation for the workplace.
Against this backdrop, Talabat's signature orange and supporting brand colors introduce a more energetic layer. Rather than dominating the space, the colors are used strategically, allowing the architecture, workplace, and brand to coexist.
The result is not a branded showroom. It feels like Talabat in Amman.
Talabat HQ Amman demonstrates what can happen when workplace strategy and interior design are developed as one process. Occupancy informs planning, planning shapes the workplace, and the company's identity and local context influence how that workplace ultimately feels.
The result is a headquarters designed around people, collaboration, flexibility, and culture, while giving Talabat's bold identity a distinctly Amman expression.
For us, that is where workplace design becomes most valuable. Not when a space simply looks like the brand, but when it works like the organization, feels like its culture, and gives its people the environment they need to do their best work.
Subscribe
Stay connected for the latest projects, insights, and ideas from THE KITCHEN. Discover more from us.